For Architects
From Your Drawing to the Fitted Opening
Timber, aluminium, steel-look, uPVC and composite windows and doors for Essex projects, with the technical data to specify from, the drawings to get consent, and one team who survey, make and fit.
Rated Excellent on TrustpilotWhy Us
Early Answers, Better Details
The best windows and doors are settled at drawing stage, and that is where we are most useful. Sightlines a conservation officer will accept, the structural limits of a sliding door, a threshold that resolves cleanly with the floor build-up: bring the detail to us early and we will give you a clear answer on what each system will do, and point you to the material that suits the detail best.
We work across Essex from five showrooms, supplying and installing for private clients, developers and contractors, with our own survey and fitting teams.

What You Get
Support That Saves Specification Time
Published figures, drawings, samples and a written scope, the things that move a specification along.
01
Every Material, One Supplier
Timber, aluminium, steel-look, uPVC and composite from one source, surveyed and fitted by one team. A scheme that mixes timber sashes at the front with aluminium sliding doors at the back does not need two suppliers and two programmes.
02
Figures You Can Specify From
We publish real numbers rather than marketing ranges, sightlines, frame depths, U-values, PAS 24, weather ratings, maximum sizes, taken from each manufacturer’s technical manual. Where a figure is not published, we say so. Section drawings, CAD details and a written specification clause follow for the system you settle on.
03
Consent and Conservation
Measured drawings, section details and a written specification of timber, glass and ironmongery for listed building consent and conservation area applications, prepared for your submission.
04
Samples and Finishes
Physical samples of profile, finish and ironmongery. Painted finishes to RAL and to shades that sit alongside a Farrow & Ball palette, with Samuel Heath hardware on the timber ranges.
05
Five Showrooms for Client Meetings
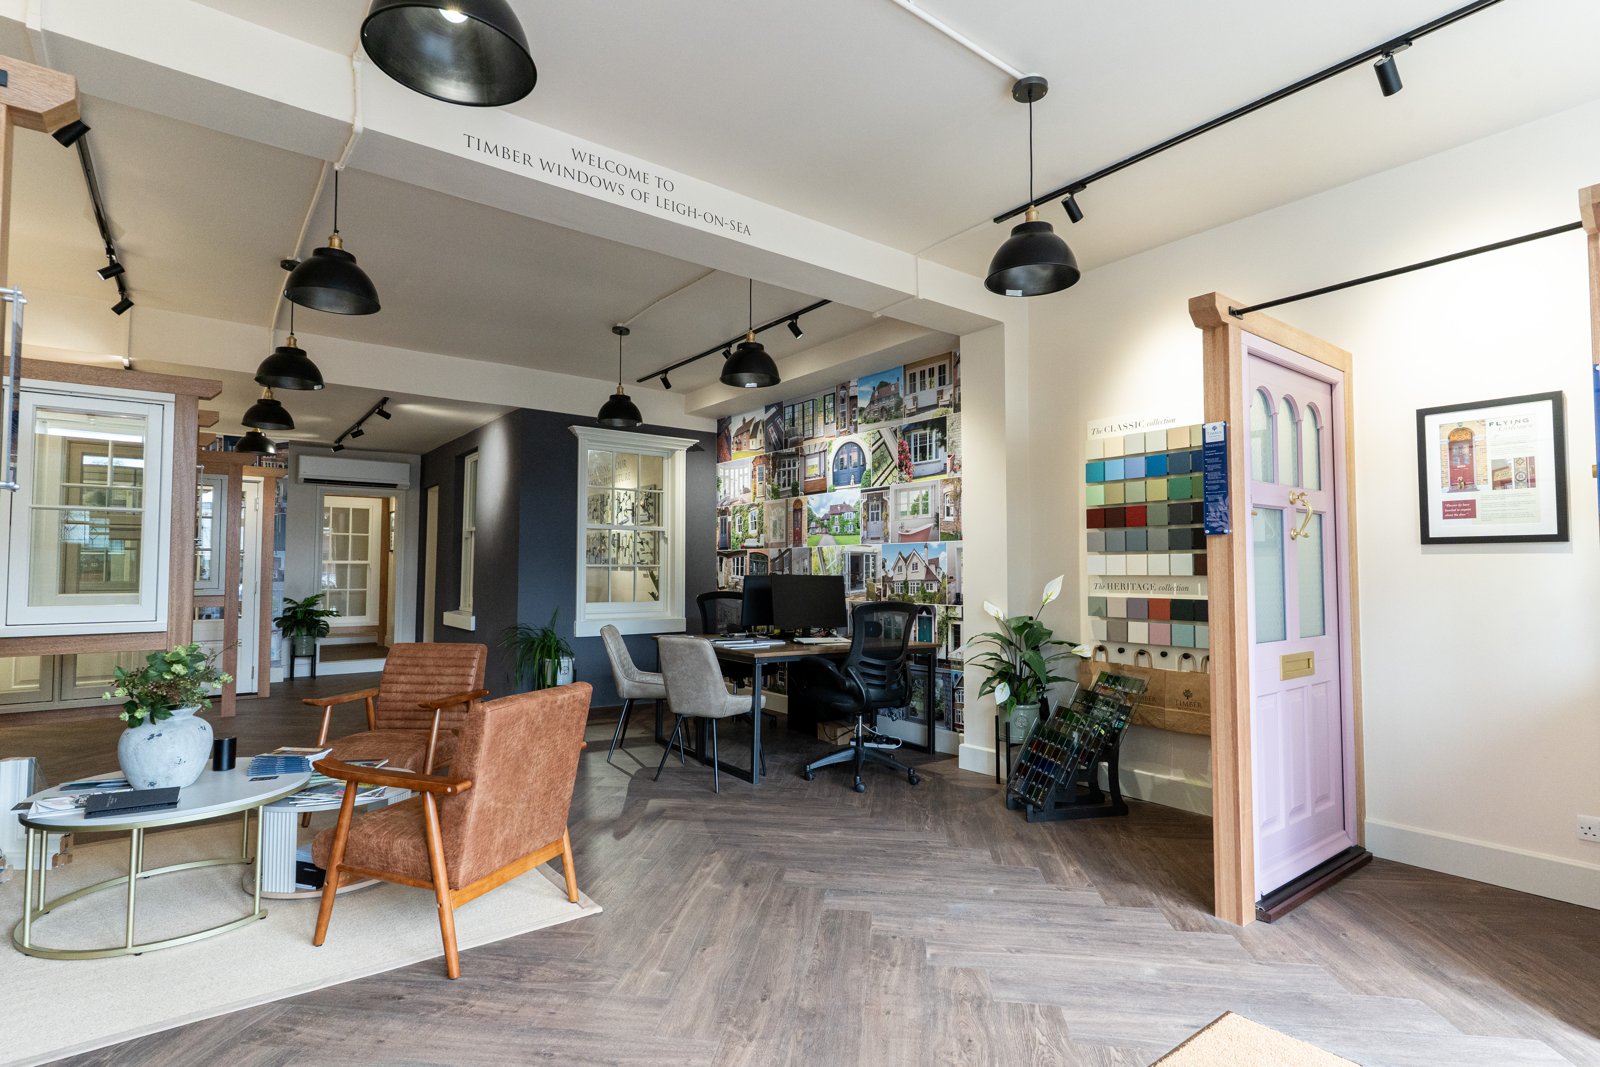
Colchester, Brentwood, Saffron Walden, Leigh-on-Sea and Tiptree. Bring a client to the one nearest them and settle the finish conversation in an afternoon rather than over three rounds of emails.
06
A Scope That Is Written Down
What we include, what we do not, and what the opening has to be before we arrive, issued as a document with every quotation, so there is nothing to argue about on site.
The Range
Five Materials, One Point of Contact
Every system we supply is made to measure. Full technical detail sits on each range page, including the figures below.
Technical
The Headline Numbers
Taken from the manufacturers’ own technical manuals. Full tables, including weather and security ratings, are on the individual range pages.
| Aluminium casement sightline | 59mm | Sheerline Classic |
| Steel-look glazing bars | From 20mm | Aluco and Sheerline |
| Folding door sightline | 117–138mm | Sunflex 117mm, Sheerline 138mm |
| Sliding door interlock | From 20mm | Sunflex; Sheerline SheerGlide 38mm |
| Listed glazing | From 4mm single | 14mm krypton-filled slim units where consent allows |
| Thermal performance | From 0.8 W/(m²K) | Triple glazed, varies by system |
| Lead time | 10–14 weeks timber | PVC and aluminium 4–6 weeks from sign-off |
How It Runs
From Drawing to Handover
Step 1
Early Conversation
Bring us in at drawing stage. We will tell you what is achievable in each material before it is on a planning drawing.
Step 2
Specification
We provide the technical data and, for consent applications, the drawings and written specification.
Step 3
Survey
A full site survey confirms manufacturing sizes and picks up structural details before anything goes into production.
Step 4
Installation
Our own teams fit and make good, with a ten-year workmanship warranty. Or we supply only and deliver to site.
Supply Only, or Supply and Fit
Where you have your own installer or a main contractor fitting, we supply and deliver to site; the product warranties apply in full. Where we install, the workmanship carries a ten-year warranty on top.
Both scopes are set out in writing before you order.
For Specifiers
Drawings, Data and Downloads
Section drawings and CAD details are issued for the system you are specifying rather than as a generic set, because the junction that matters is the one against your wall build-up. Tell us which system and we will send them over.
01
Section Drawings
Jamb, head, cill and threshold sections drawn to scale for the system you are specifying, frame depth, sightline, glazing pocket and the interface with your wall build-up. Issued as PDF.
02
CAD Details
The same details as editable DWG files, so they drop into your drawing rather than being traced off a PDF. Tell us which system and which junctions you need.
03
Specification Clauses
A written clause per system covering timber or alloy, finish, glazing, ironmongery and performance, in a form you can paste straight into your specification and edit.
04
Performance Data
U-values, PAS 24, weather and security ratings, maximum sizes and the manufacturer’s Declaration of Performance for the exact system and configuration, not a best-case figure from a range.
05
Finishes and Ironmongery
RAL and bespoke paint finishes, Qualicoat powder coat options and the Samuel Heath ranges, as a schedule. Physical samples follow by post or to a site meeting.
06
Consent Drawings
Measured drawings and a written specification of timber, glass and ironmongery, prepared for listed building consent and conservation area applications.
Request a Detail
Email us and we will put the drawings, the clause and the performance data together for your project. The more of the following you can tell us, the less we have to come back and ask.
- The system or material you are looking at
- Opening sizes, or the elevation drawing
- Wall build-up and cavity detail
- Threshold condition and floor build-up
- Finish, inside and out
- The scale and file format you need
Specification clauses and details are written to order for each project, so they match the system and junctions you are actually using. Tell us the format your practice works in at the outset and we will issue everything to suit.
Downloads
Available Now
Our standard documents, free to download and free to forward. The first three go out with every quotation.
PDF · Prepared openings
Installation Scope
Scope, site requirements, tolerances, programme and visit charges.
PDF · Replacement
Installation Scope
Inclusions, exclusions and making-good assumptions on replacement work.
PDF · Warranty
Product & Installation Warranty
Periods by material and component, exclusions and the claims procedure.
PDF · On site
Site Care & Preparation
Storing, protecting and cleaning factory finishes while the build is live.
PDF · Measuring
Window & Door Measuring Guide
How to take sizes that are good enough for a quotation, before survey.
Library · Brochures
Brochures & Supplier Guides
Technical manuals and brochures from the manufacturers we work with.
Conservation
Listed and Heritage Work
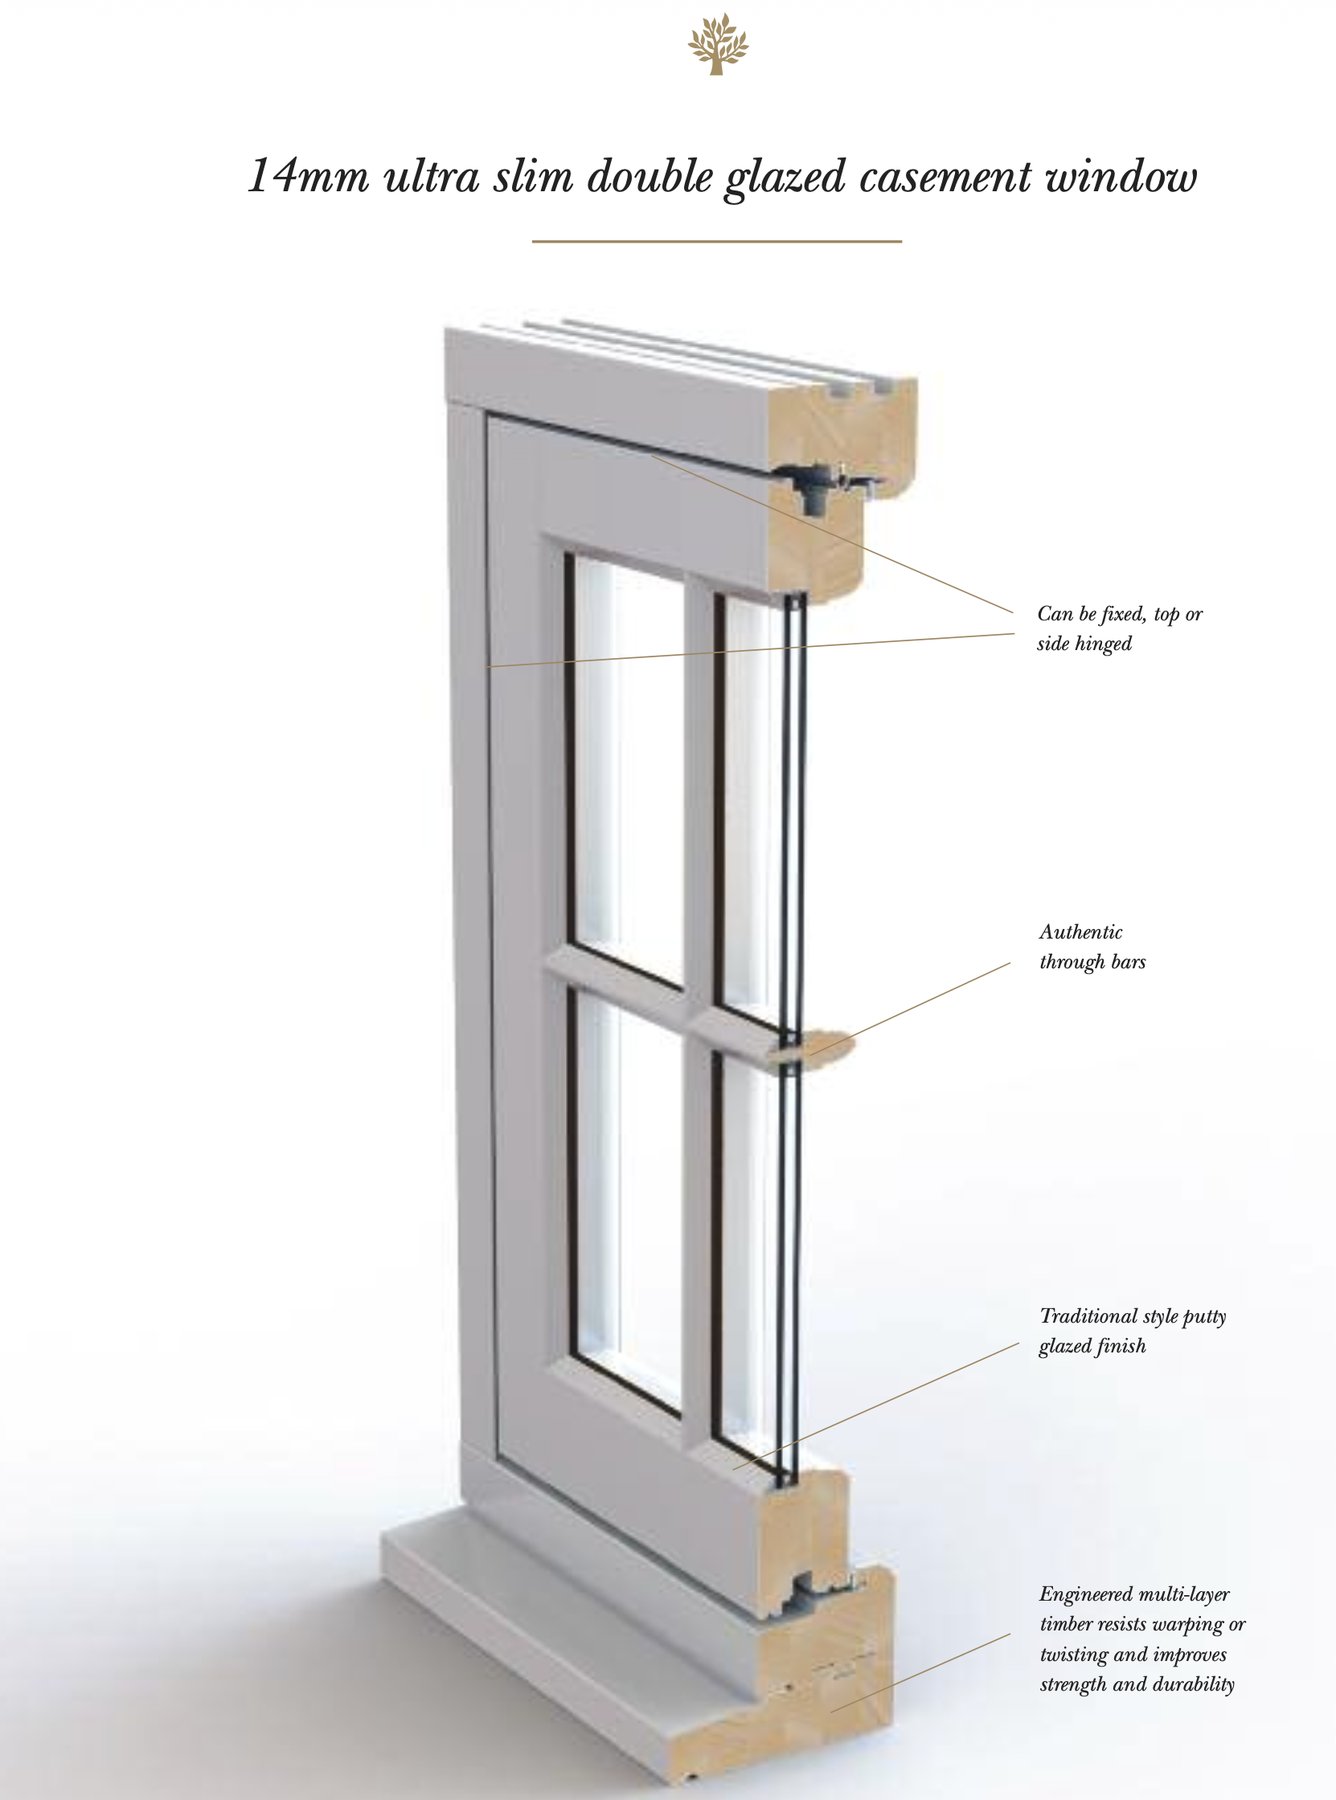
A good deal of what we do in Essex is on period and listed property. We prepare the drawings and the written specification your application needs, and we know what conservation officers across the county are likely to accept, slim 14mm sealed units with true through bars and a putty-glazed finish where they will allow them, and single glazing with a hand-finished putty line where that is what the building calls for.
- Measured drawings and section details
- Written specification of timber, glass and ironmongery
- True glazing bars and putty glazing
- Slim 14mm krypton-filled units where accepted
- Single 4mm glass in 22mm bars where not
- Profiles matched to the existing joinery
Practicalities
Working With Us
- Samples of profile, finish and ironmongery on request
- Site meetings anywhere in Essex
- Client meetings at any of our five showrooms
- Survey before production on every order
- Supply only or supply and install
- One named contact from first drawing to handover
See the Quality for Yourself
Visit one of our five Essex showrooms, or send us your plans and we will prepare a detailed quotation.
Visit a Showroom