New Build
New Homes, Glazed Properly
Windows and doors for new houses across Essex, specified to meet the regulations from the first drawing, surveyed before production, and installed into openings your team has formed.
Rated Excellent on TrustpilotStart Here
Compliance Settled at Drawing Stage
On a new house the glazing carries more of the regulations than almost anything else in the build. Approved Document L sets a limiting U-value for every window and door, Approved Document O sets how much glass can face which way, and Approved Document B decides which windows have to open far enough to climb out of.
Bring the elevations to us at sketch stage and we will give you the figures for each system, confirm where the design already complies, and suggest the small adjustments that keep a wall of south-facing glass on the drawing. That way the building control file is settled before technical design, with the glazing you wanted.
What You Get
Useful Before You Order
The things that keep the design intact from sketch to building control sign-off.
01
Compliance Figures, in Writing
The U-value, the security rating and the weather performance of the exact system you have specified, issued as figures your building control officer can put straight in the file.
02
Part O Before the Elevations Are Fixed
Overheating is now a design constraint on new homes, and it is decided by how much glass faces which way. Bring us in while the elevations are still drawings and we will show you what is achievable, with the glass sizes and solar-control options that keep the design as drawn.
03
Escape, Safety and Ventilation
Escape windows sized and positioned correctly, safety glazing in the critical locations, guarding where a cill sits low, and background ventilators sized to the ventilation strategy rather than added as an afterthought.
04
Into Openings Your Team Forms
A written scope setting out what the opening must be before we arrive, structurally complete, square, plumb, level and within normal construction tolerances, with clear access and certified scaffolding.
05
Delivered When the Openings Exist
Production and delivery timed to the build rather than the order date, so the glazing goes straight from the van to the opening.
06
Every Material From One Place
Timber, aluminium, steel-look, uPVC, composite entrance doors and roof lanterns. One survey team, one delivery schedule, one number to ring.
The Numbers
What the Regulations Ask For
Figures below are the published standards for new dwellings in England, with the table or paragraph they come from. We confirm the performance of the specific system you have chosen in writing before you order.
| Windows, new dwellings | 1.6 W/(m²K) | Limiting standard, Approved Document L Table 4.1 |
| Doors, new dwellings | 1.6 W/(m²K) | Limiting standard, Approved Document L Table 4.1 |
| Notional specification | 1.2 W/(m²K) | The value used in the notional dwelling, Table 1.1 |
| What our systems reach | From 0.8 W/(m²K) | Triple glazed; varies by system and by opening size |
| Overheating | Part O applies | New residential buildings only, not extensions |
| Escape windows | 0.33m² clear | Minimum 450mm each way, Approved Document B |
| Cill height, escape | Max 1100mm | Bottom of the openable area above floor level |
| Lead time, timber | 10–14 weeks | From sign-off of drawings |
| Lead time, PVC & aluminium | 4–6 weeks | From sign-off of drawings |
Approved Document L (2021 edition incorporating 2023 amendments) and Approved Document B Volume 1. Always check the current edition for your project, and your building control officer has the final word.
The Range
Specify by Elevation
Most new houses are not one material throughout. Aluminium across the rear, timber where the street sees it, wood-effect uPVC on the side elevations. All of it made to measure, surveyed and delivered by the same team.
Rooflights
Light From Above
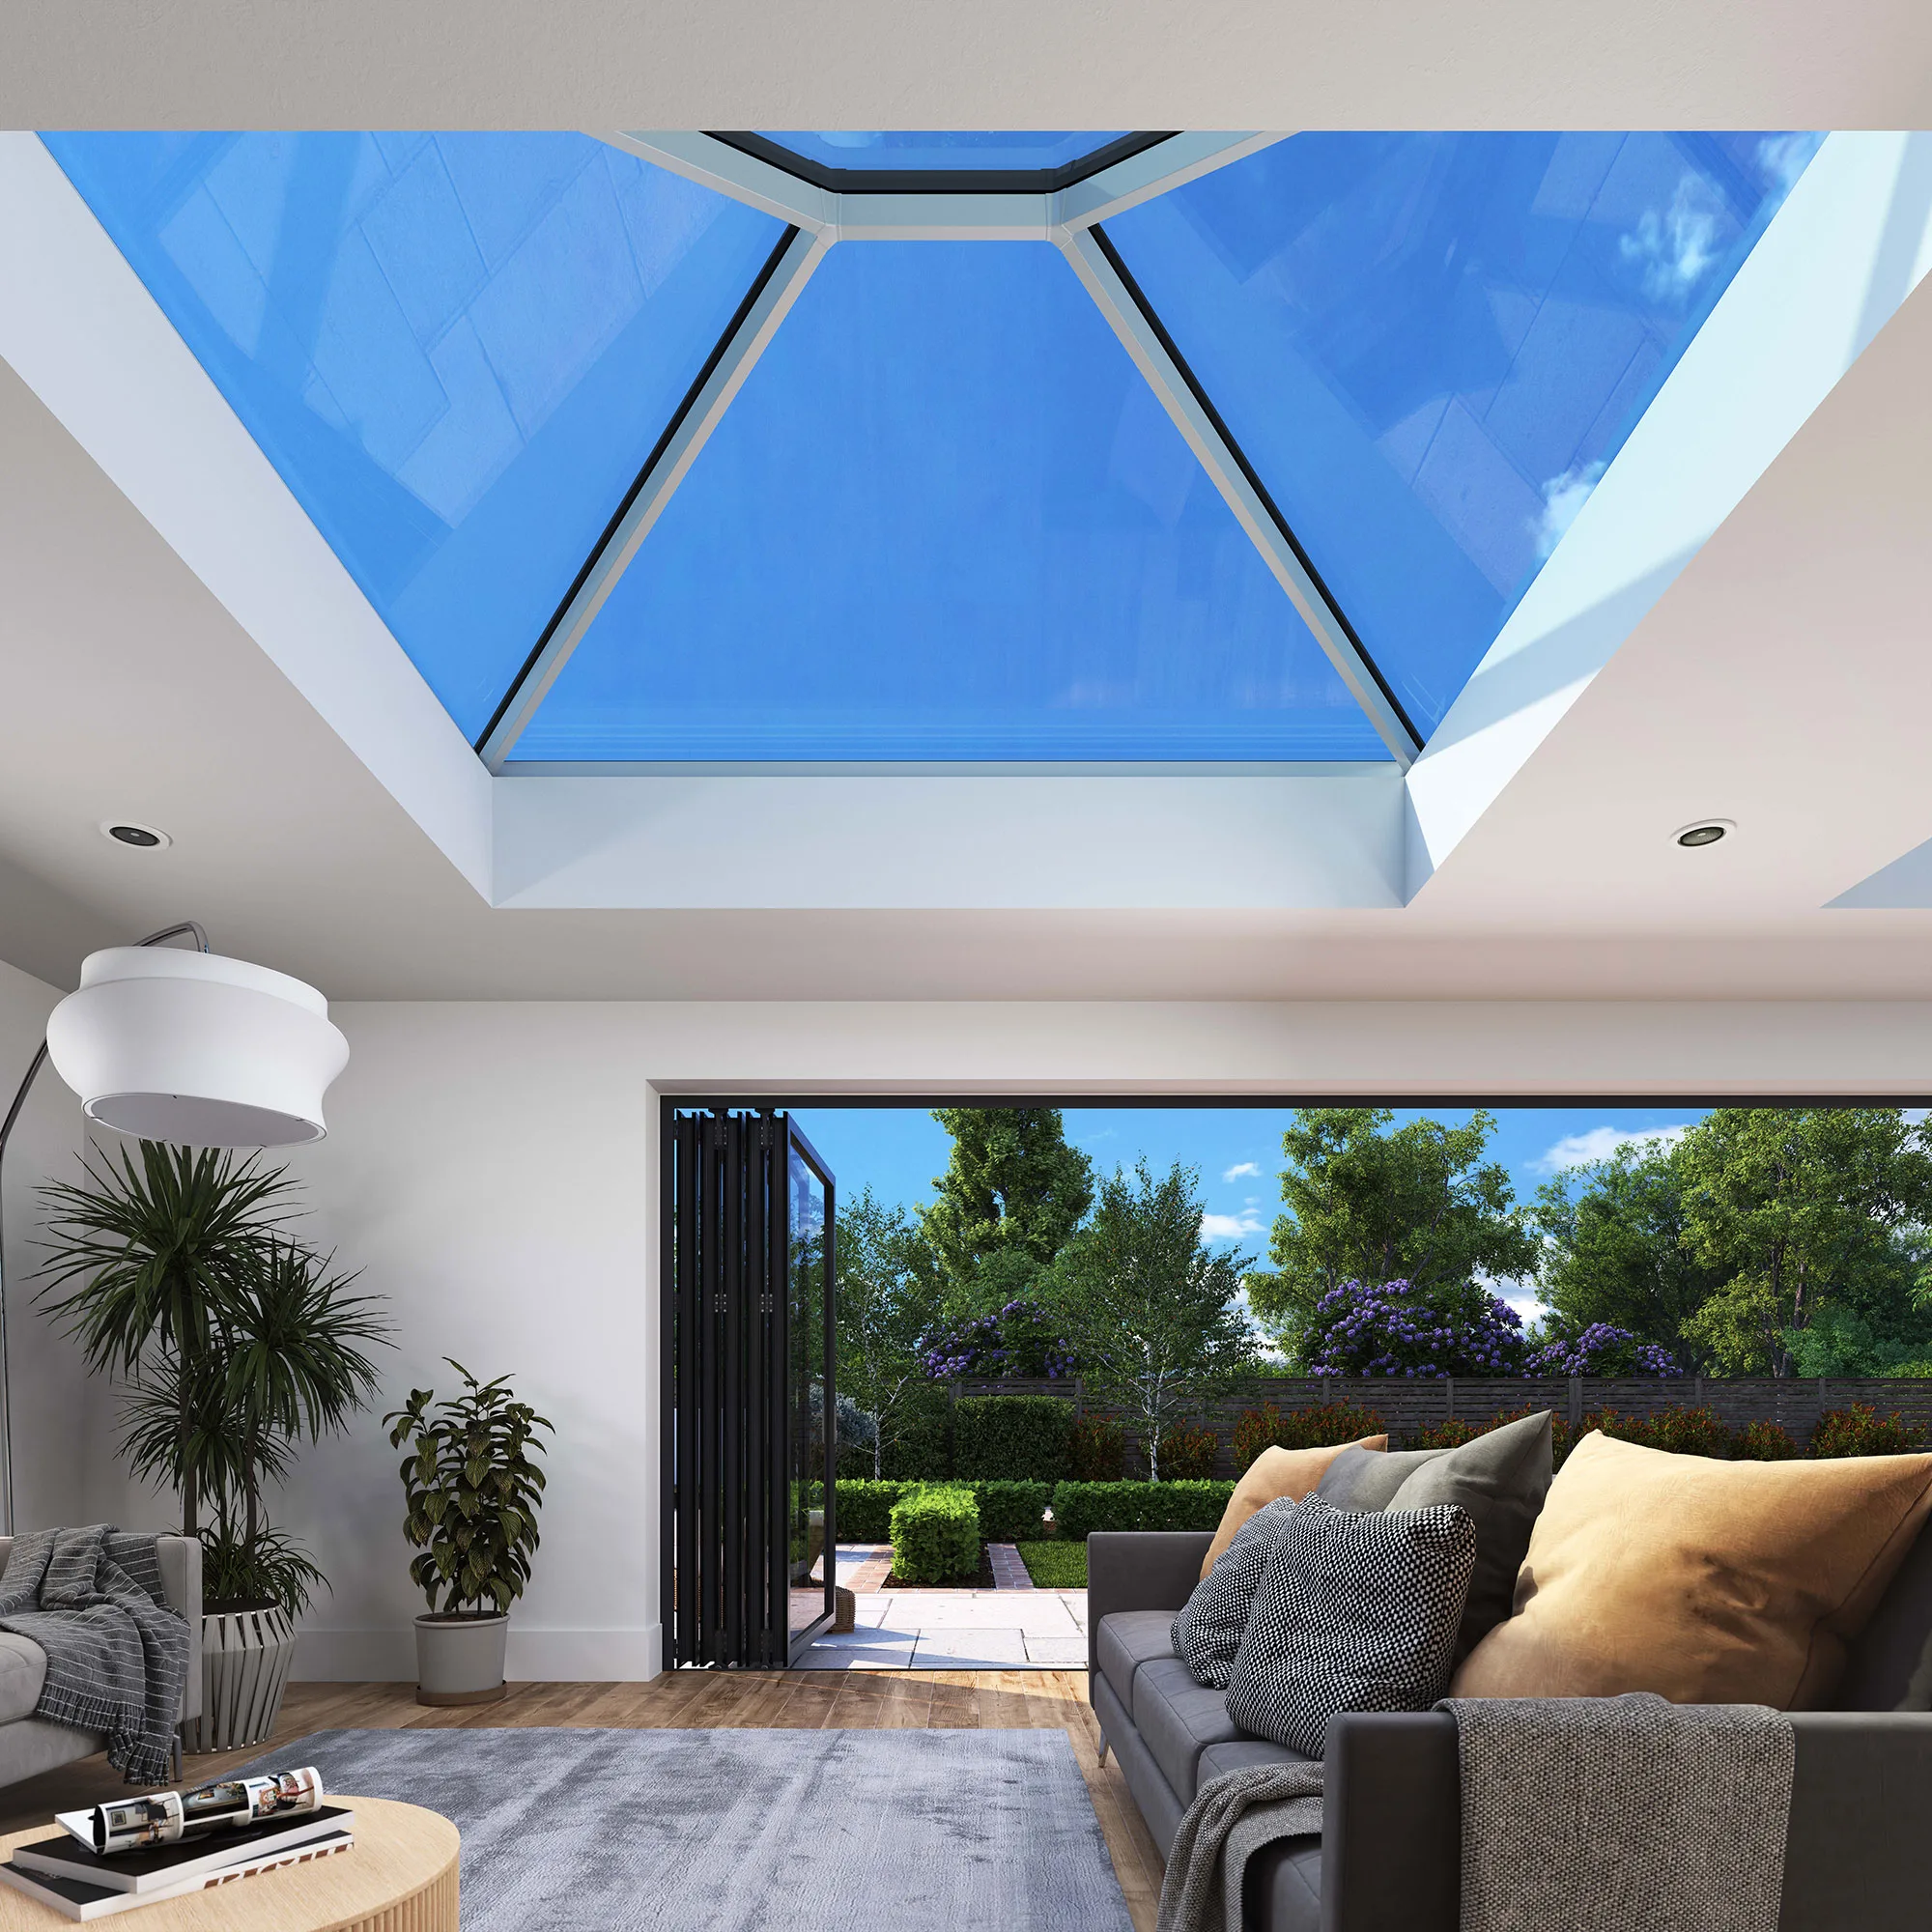
A flat-roofed section of a new house is the cheapest daylight you will ever buy. Korniche roof lanterns are made to measure, with slim rafters, and they do more for an open-plan kitchen than another metre of glazed door.
- Made to measure, any size
- Slim rafters and slim ridge
- Matt black, matt grey or gloss white
- Integrated LED uplighting option
- Self-cleaning and solar-control glass
- Fitted by the same team as the windows
Opening Up
Folding and Sliding Doors
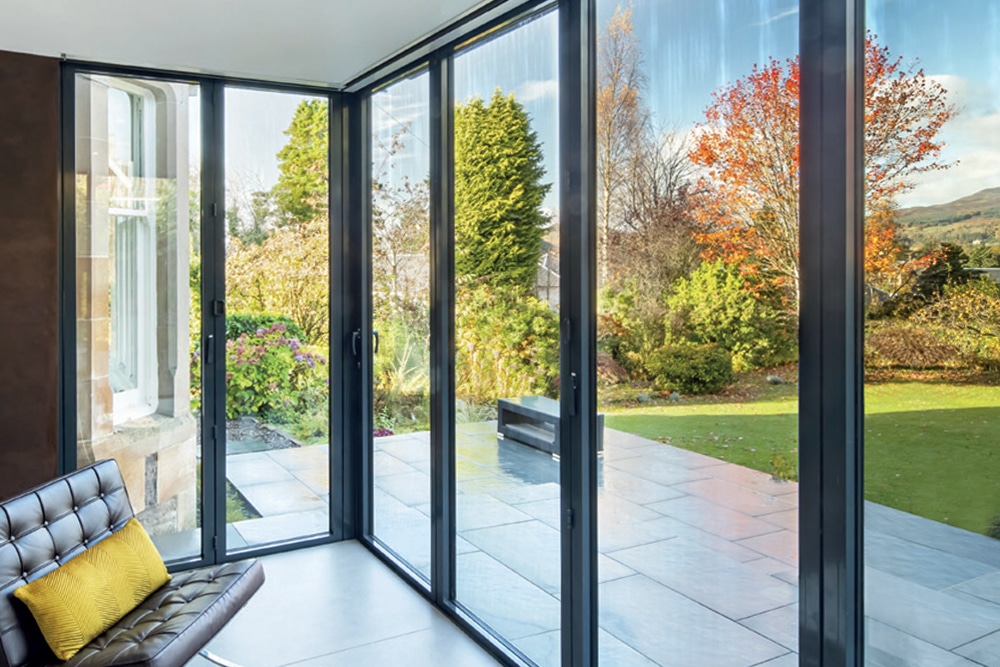
The back of a new house usually wants one large opening rather than several small ones. Folding doors give you the whole aperture; sliding doors give you the least frame when they are closed, which is how they spend most of their life.
Both have structural limits, and both need the threshold detail agreed against the floor build-up before the slab is poured. That is a drawing-stage conversation, not a survey one.
How It Runs
Drawings to Handover
Step 1
Drawings
Send the elevations and the window schedule. We price it and flag anything that will not work as drawn.
Step 2
Specification
Materials, finishes, glazing and thresholds settled, with the compliance figures issued for your building control file.
Step 3
Survey
Once the openings exist we survey every one and confirm manufacturing sizes before production starts.
Step 4
Install
Into prepared openings, in one continuous visit, by our own fitting teams, or delivered to site for yours.
Into Prepared Openings
On a new build we install into openings your team has formed, which makes the state of those openings the single biggest thing that decides whether the job runs in one visit.
Pricing assumes one continuous visit. Where a second visit is needed because the site is not ready, that is charged at £750 + VAT per day, and that is set out in the scope document before you order. Moving the date costs nothing.
Readiness
Six Things That Have to Be True
On the day we come to fit, these need to be the case at every opening. Tell us early if any of them will not be.
- Openings finished to the agreed structural size
- Square, plumb, level and within normal tolerances
- No further structural work needed at the opening
- Clear access to every opening, inside and out
- Scaffolding erected and certified where needed
- Site clean, safe and ready to work in

Documents
Issued With Every Quotation
Worth reading before you order, so everyone is working from the same page.
PDF · Prepared openings
Installation Scope
Site requirements, tolerances, programme and visit charges.
PDF · On site
Site Care & Preparation
Protecting factory-finished joinery while the build is still live.
PDF · Warranty
Product & Installation Warranty
Periods by component. Transfers with the property to a new owner.
Also worth reading
Building it yourself rather than for sale? The self build page covers the same ground from the other side of the fence, pricing from sketches, phasing around your build as it progresses, and what to put on your programme.
Practicalities
Working With Us
- Priced from elevations and a window schedule
- Compliance figures issued for building control
- Every opening surveyed before production
- Delivery phased to the build programme
- Supply only, or supplied and installed
- Ten-year warranty where our teams install
- Warranty transfers with the property
- One named contact throughout
See the Quality for Yourself
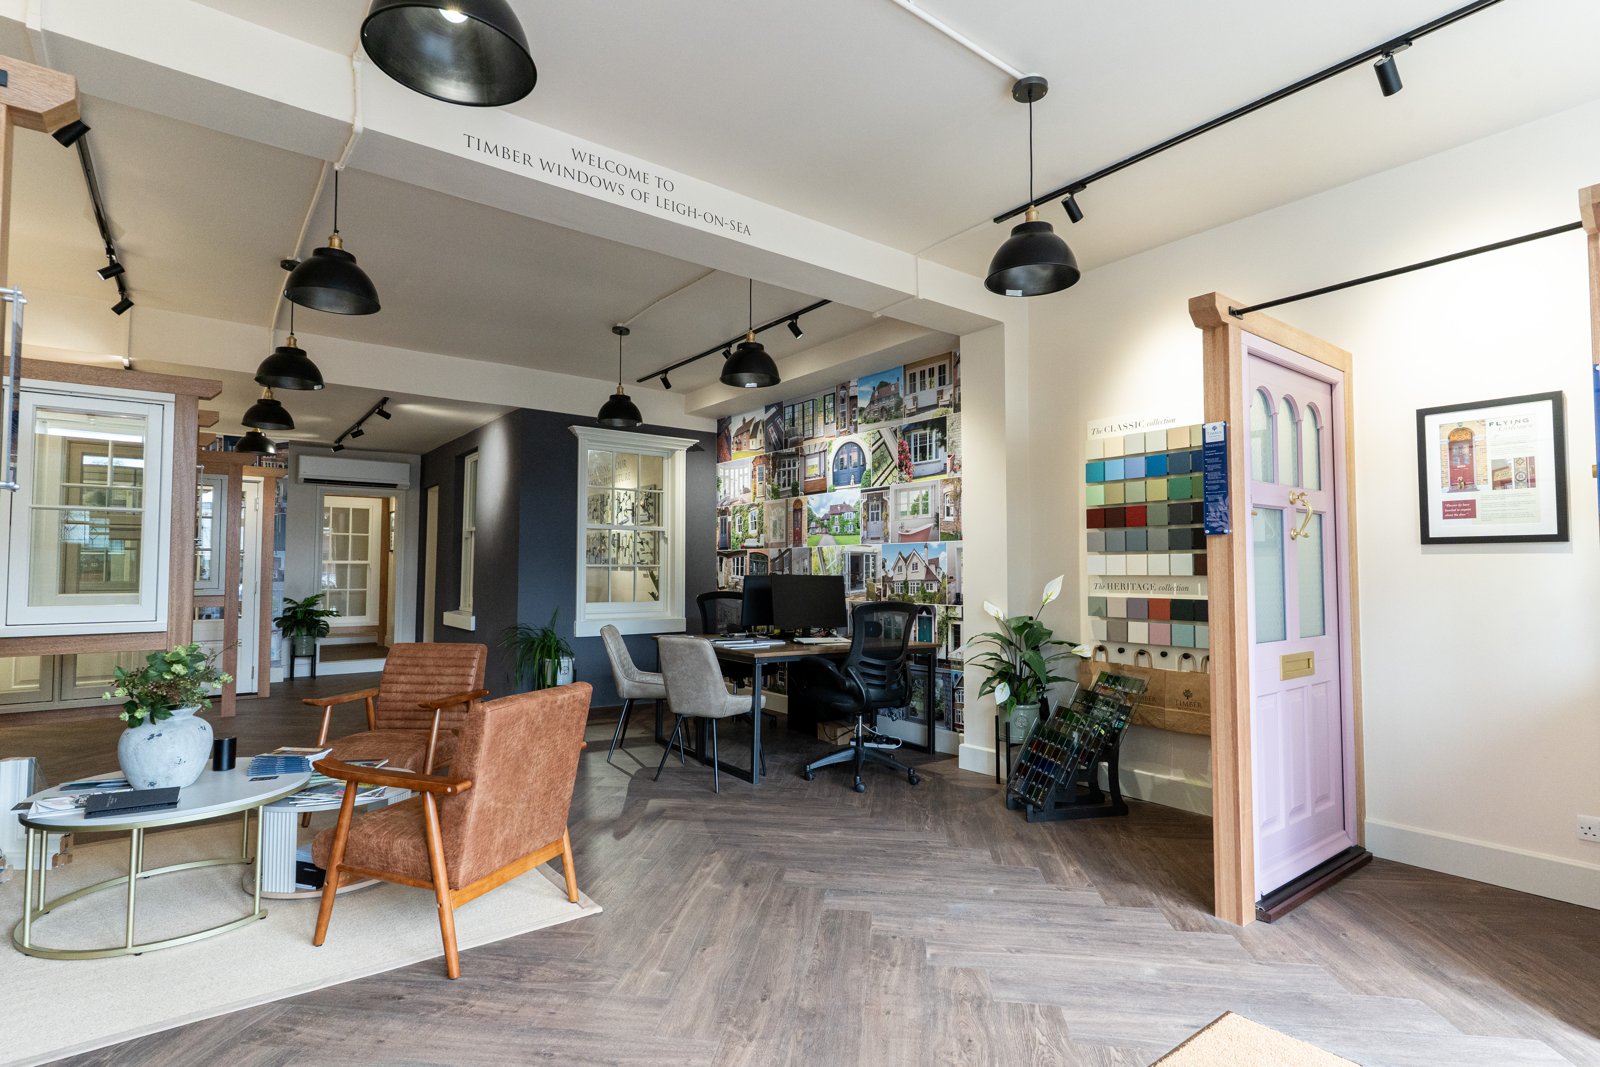
Visit one of our five Essex showrooms, or send us your plans and we will prepare a detailed quotation.
Visit a Showroom