Extensions
Make the Extension Look Intended
Folding and sliding doors, roof lanterns and matching windows for extensions across Essex, specified to sit with the house you already have, and fitted around your builder.
Rated Excellent on TrustpilotThe Aim
As If It Had Always Been There
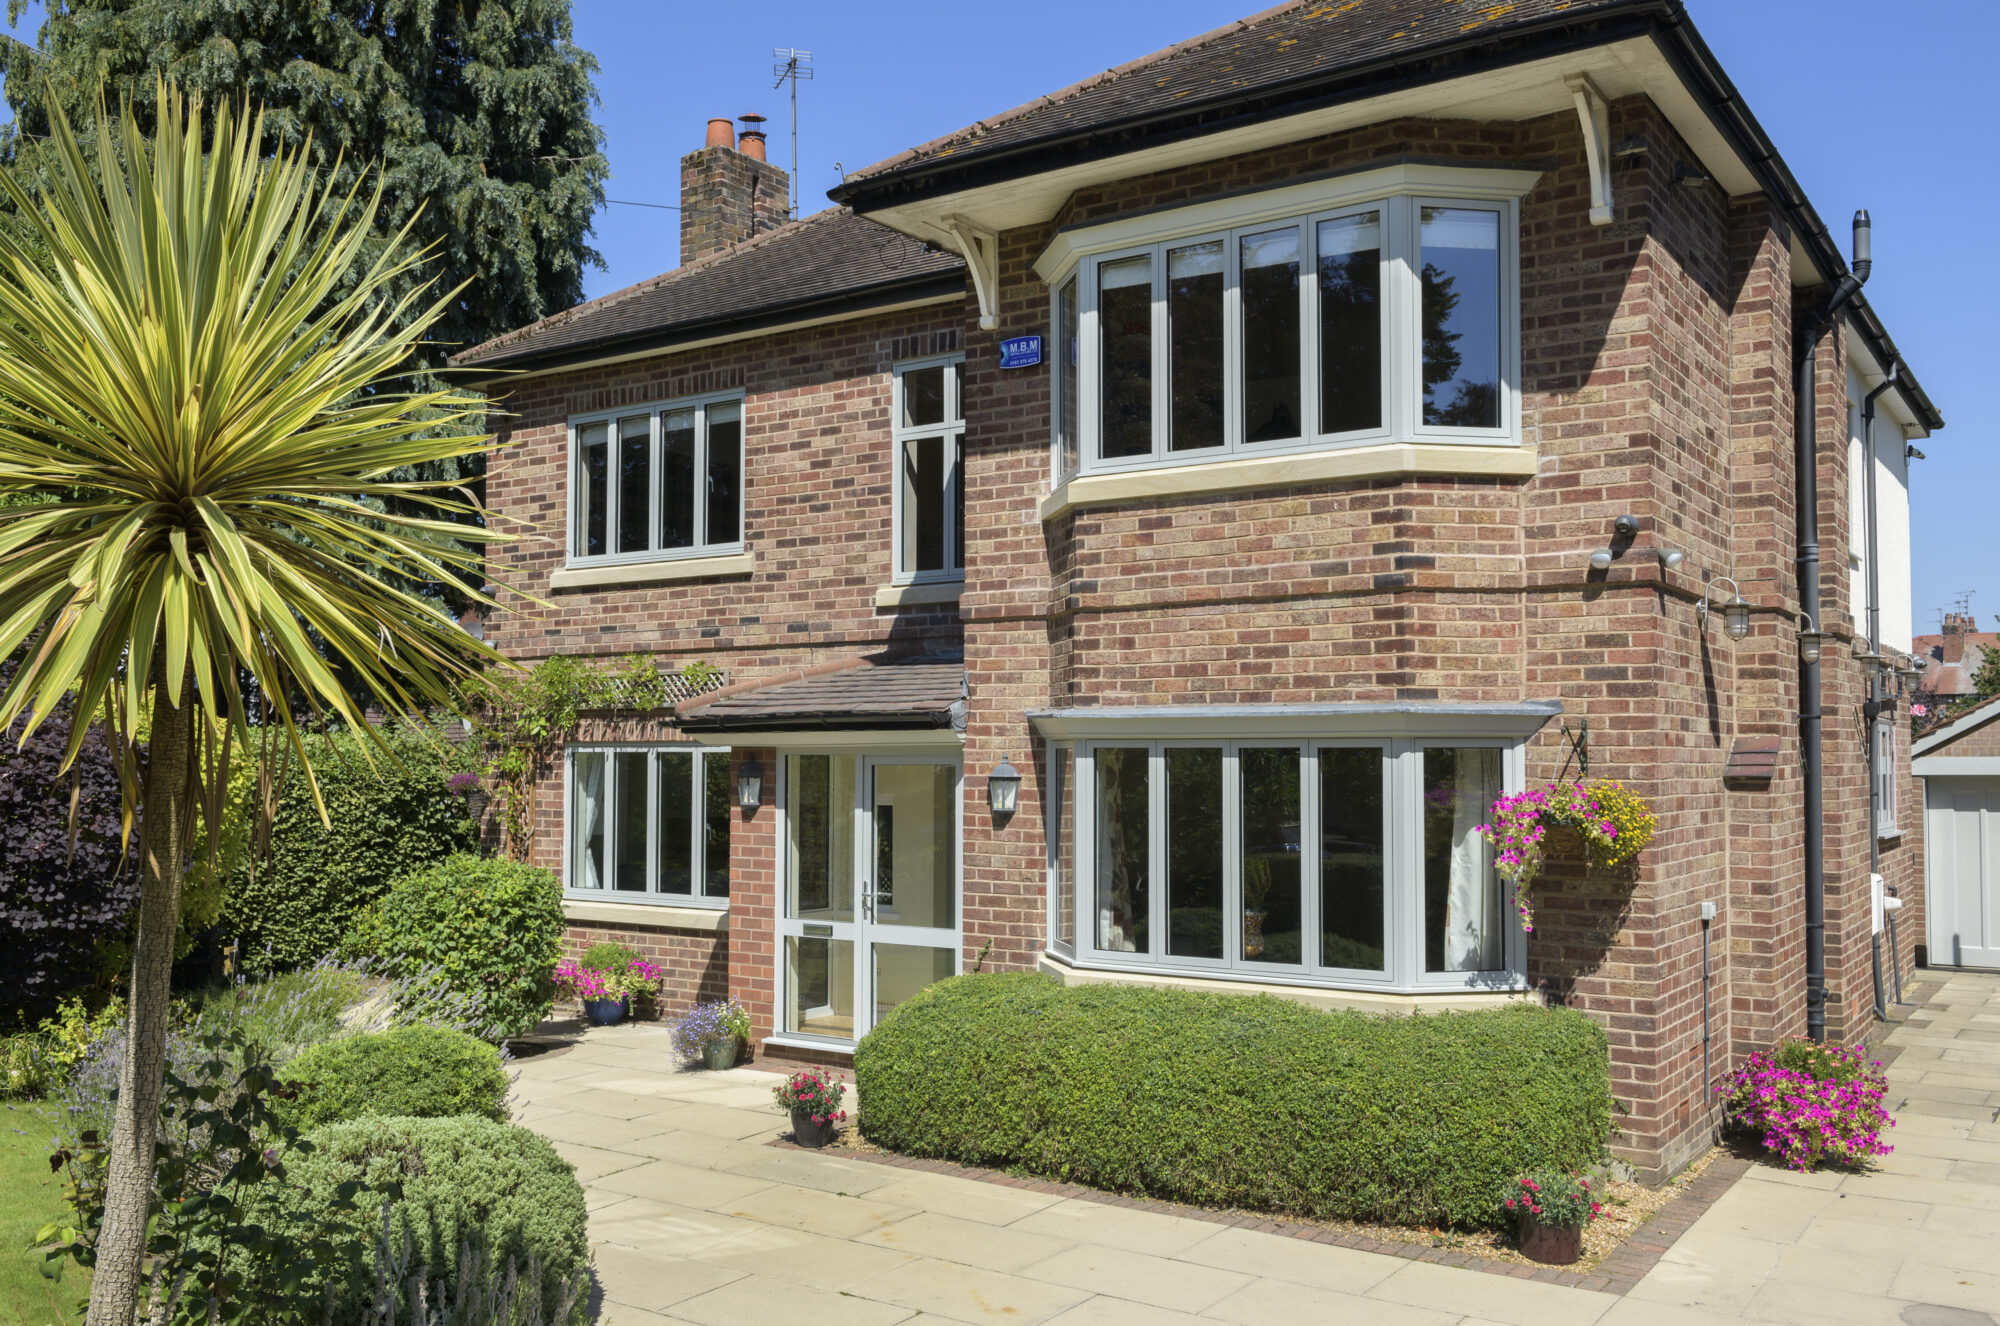
The best extensions are the ones you cannot pick out from the garden. The brickwork is matched, and so is the glazing: the same white, the same frame depth, the same glazing bars, a flush casement beside a flush casement. The new rooms read as part of the house rather than an addition to it.
That comes from deciding the windows and doors early, while the drawings are still live, rather than at the end when the openings are formed and the choice has narrowed to whatever can be made in three weeks.
Bring us in at the design stage and we will match the existing joinery where it can be matched, tell you plainly where it cannot, and put a sensible date on the order so the glazing is ready when the builder is.
What You Get
The Parts People Forget
The glass looks after itself. The threshold, the colour and the date are where the care goes in.
01
Matched to the House You Have
Profile, colour, bar width and cill detail chosen to sit with the original windows, so the new part of the house does not announce itself. We will tell you honestly when a match is not achievable and what the nearest thing is.
02
One Supplier for the Whole Opening
Bifolds or a slider, the flanking windows, the roof lantern above and the entrance door round the front. Surveyed once, delivered together, fitted by the same team.
03
Thresholds Agreed Before the Slab
A low threshold needs the floor build-up and the drainage detail settled before the concrete goes in. It is a five-minute conversation at the right time, and we will make sure it happens then.
04
Fitted Around Your Builder
We install into openings your builder has formed, to the tolerances in the scope document. Or we supply only and deliver to site for them to fit.
05
Ordered Early Enough to Choose
Timber runs ten to fourteen weeks from sign-off, aluminium and PVC four to six. Ordered at the right point, you get what you wanted. Ordered late, you get whatever is quickest.
06
The Rest of the House, If You Want
Most people extending are looking at tired windows on the original house at the same time. Doing both together is usually cheaper than doing them two years apart, and it is the only way the elevations match.
The Rear Opening
Folding, Sliding or French
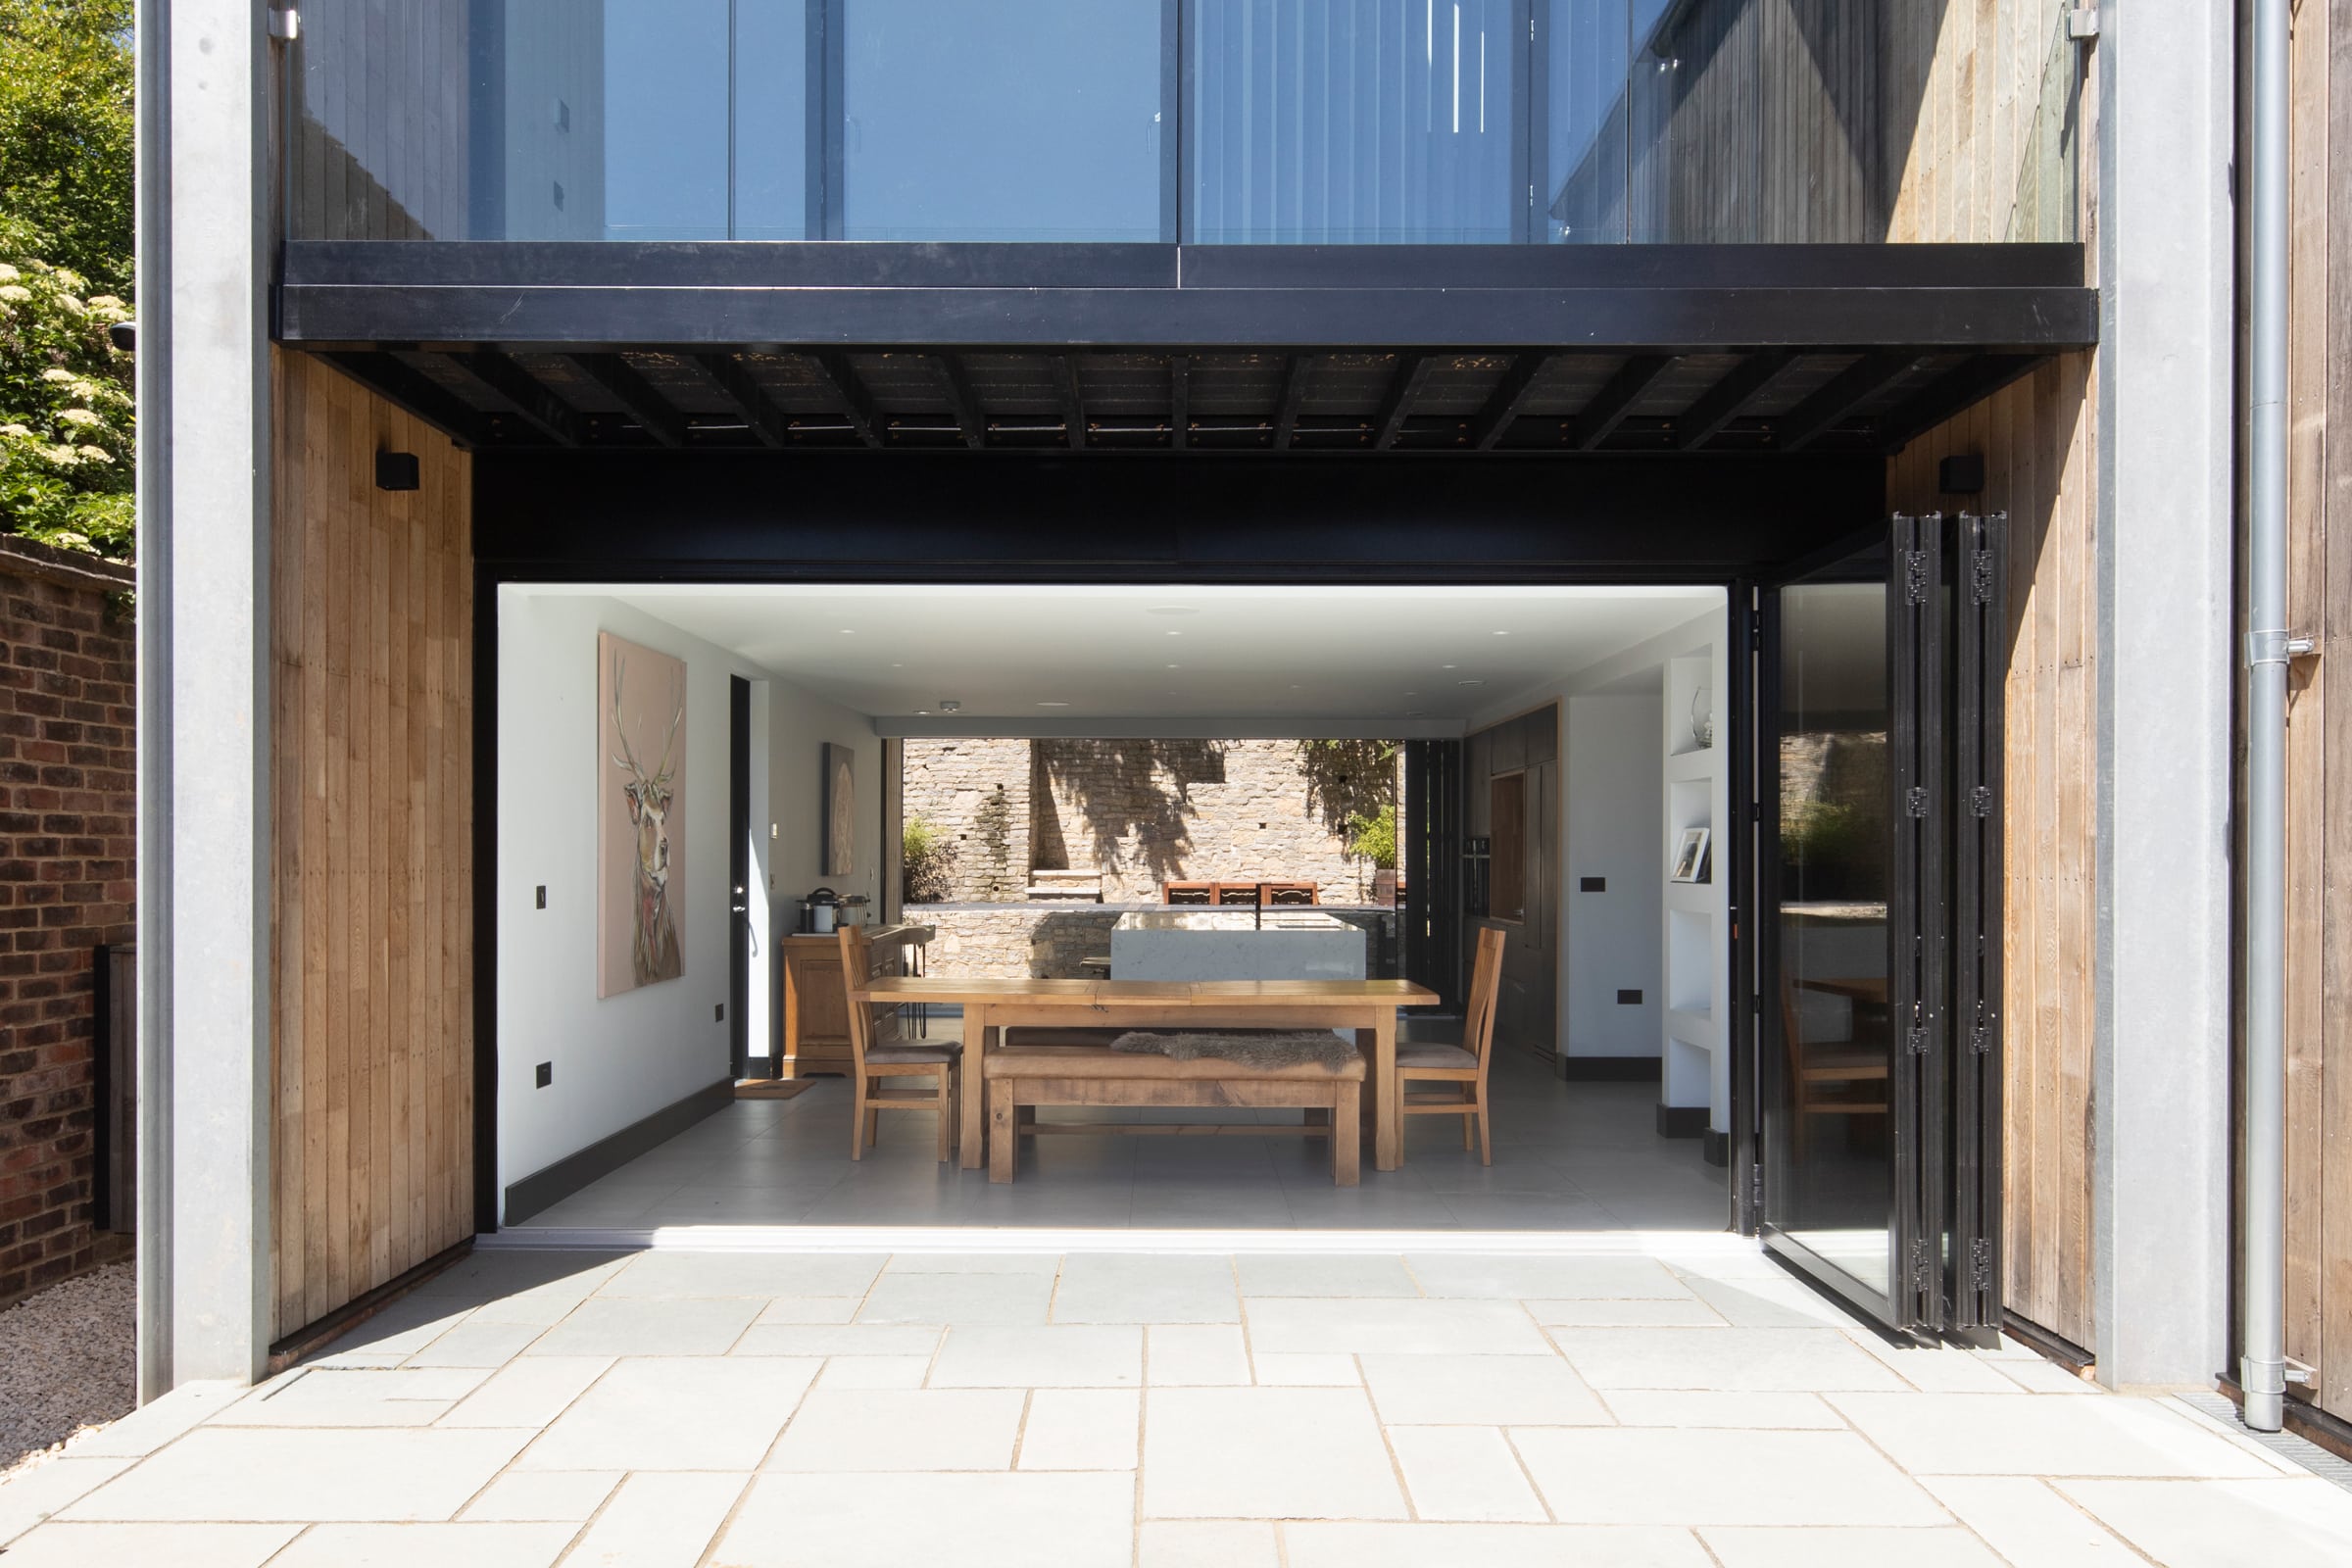
Folding doors open the whole aperture, which matters on the six days a year you want it wide open. Sliding doors show the least frame when they are shut, which is the other 359. French doors suit a narrower opening and a period house better than either.
All three come in aluminium, and folding and sliding both have structural limits on pane size and weight. We will tell you what your opening will carry before it is drawn that way.
- Folding doors, two to seven panes
- Sliding doors with interlocks from 20mm
- Steel-look French doors with slim bars
- Low and level thresholds available
- Any RAL colour, inside and out
- Surveyed and fitted by our own teams
Light From Above
Roof Lanterns
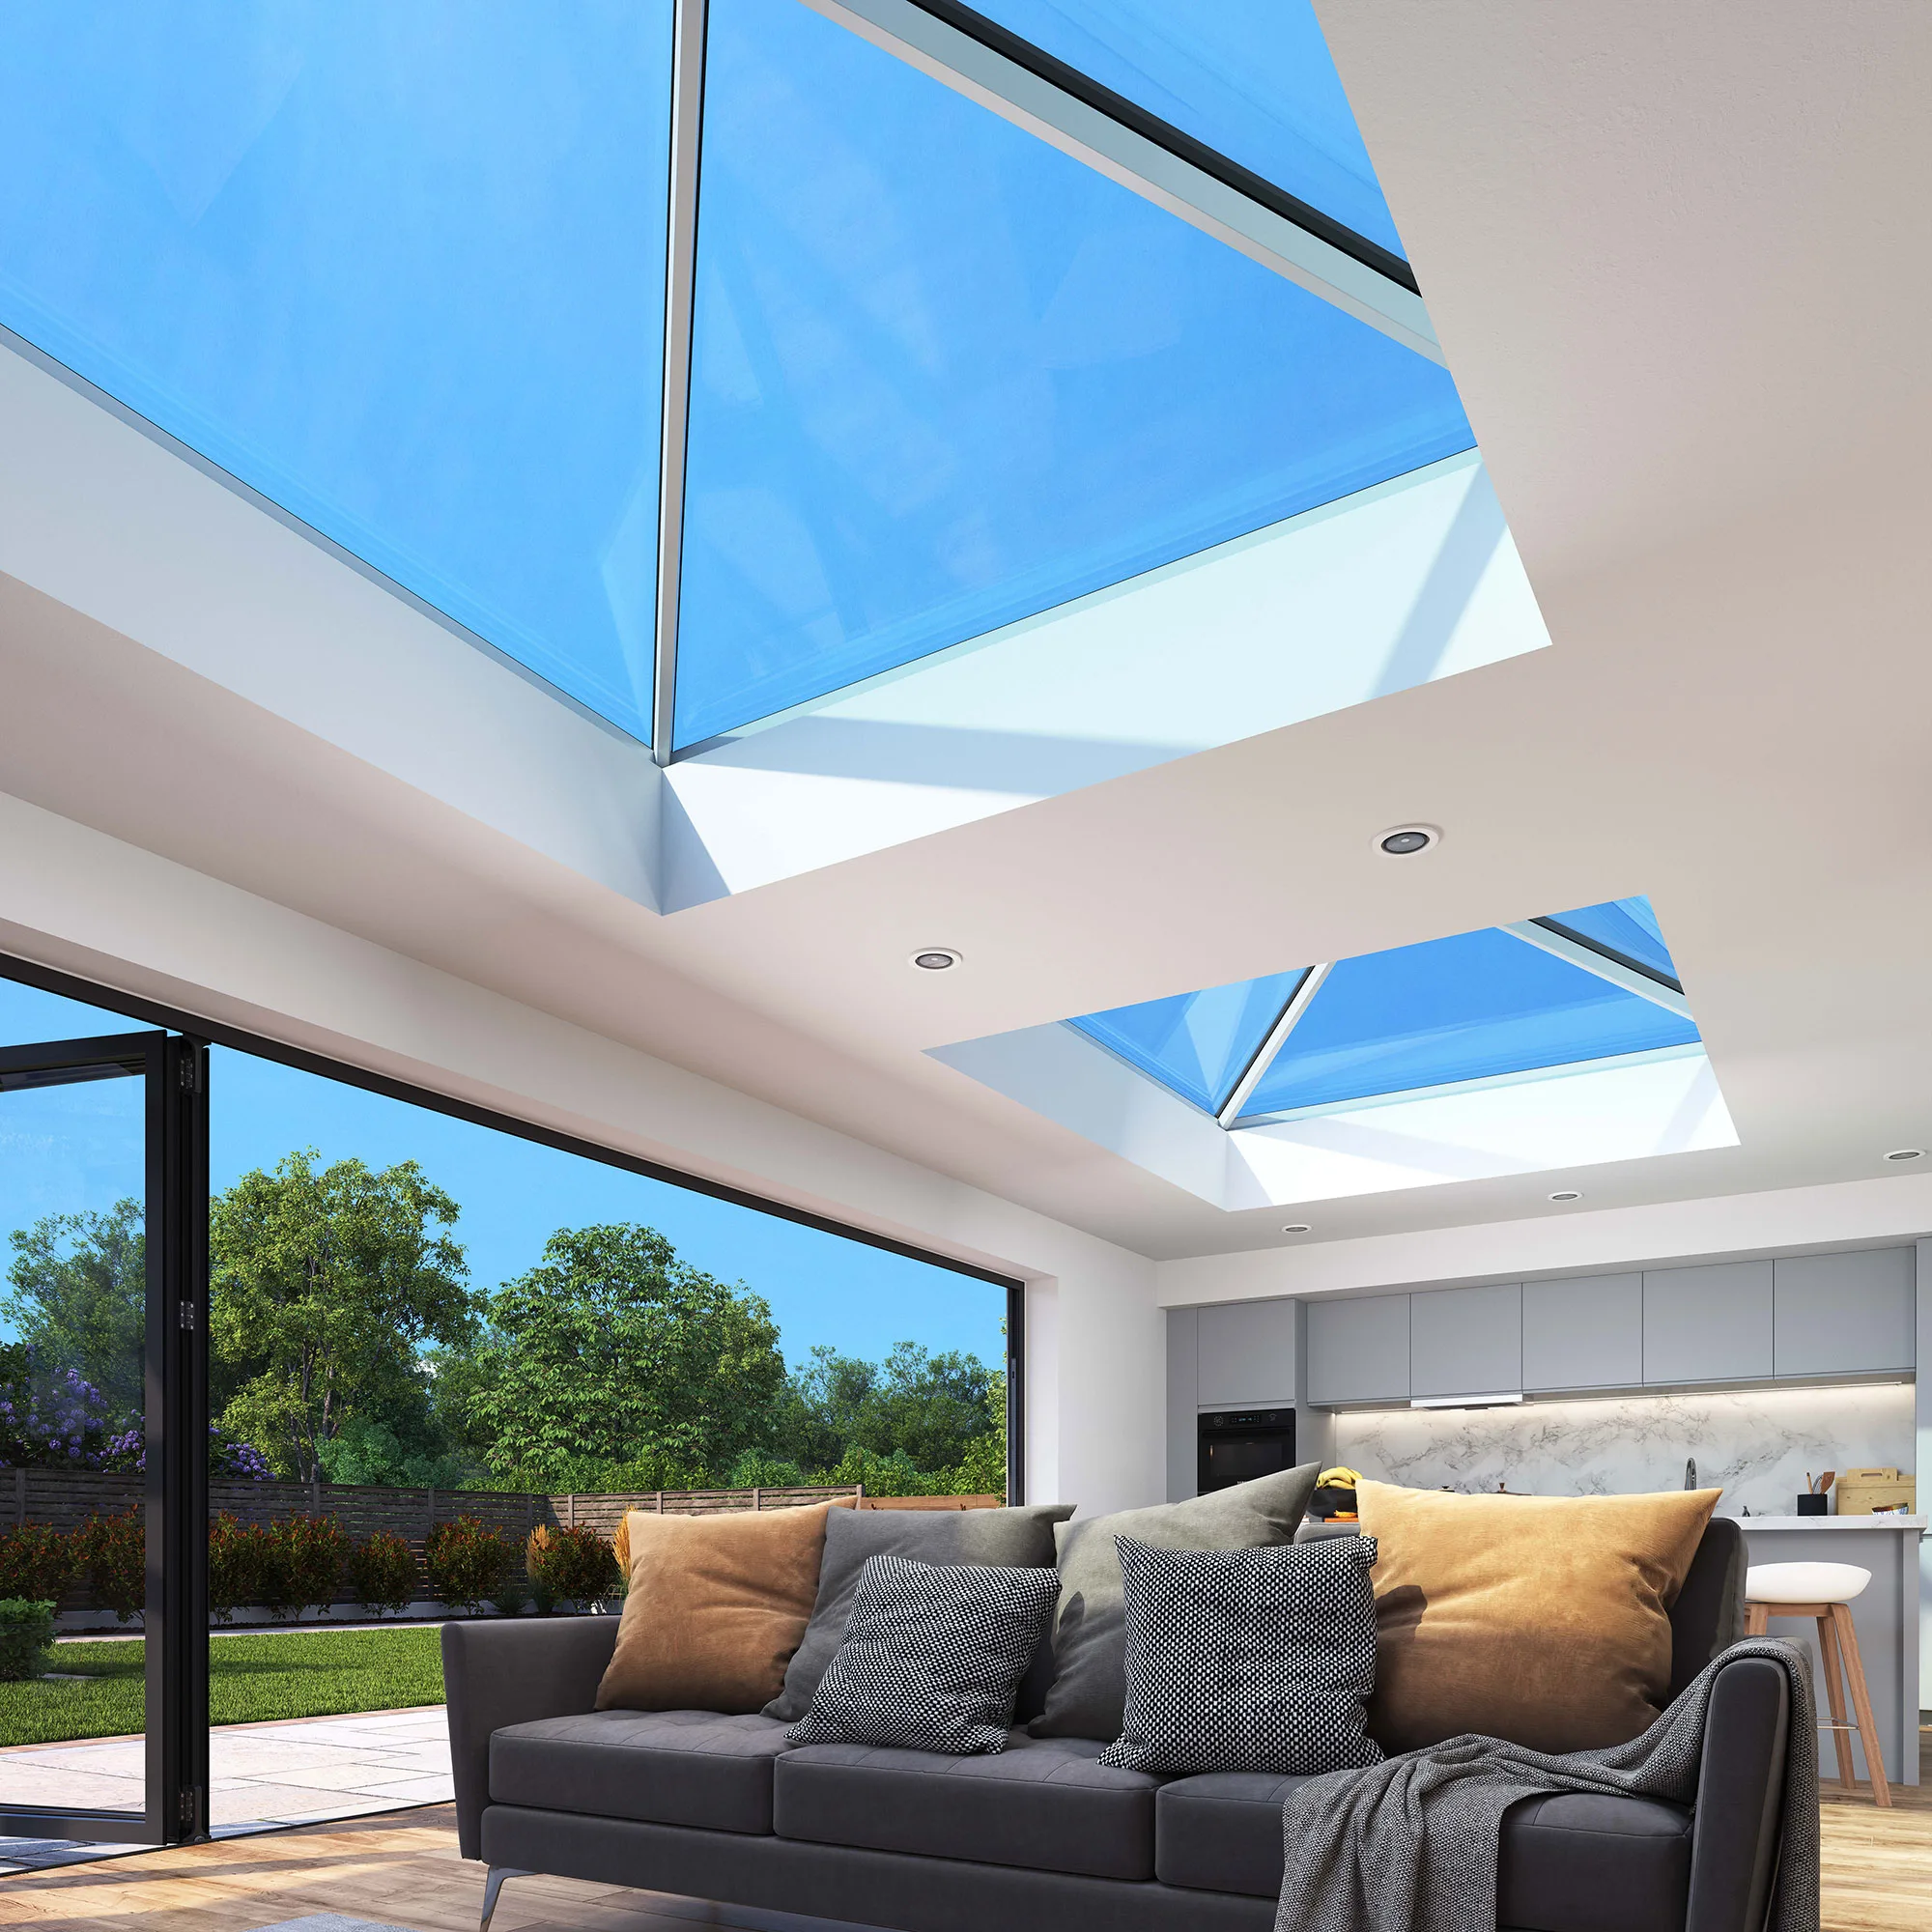
A flat-roofed extension with a lantern feels twice the size of the same room without one, and it lights the middle of the plan where glazed doors never reach. Korniche lanterns are made to measure with slim rafters, and they fit the same day as the doors below.
The kerb needs building to the size we confirm, so this is another one to settle with your builder before the roof goes on rather than after.
Matching
Sitting With the Original House
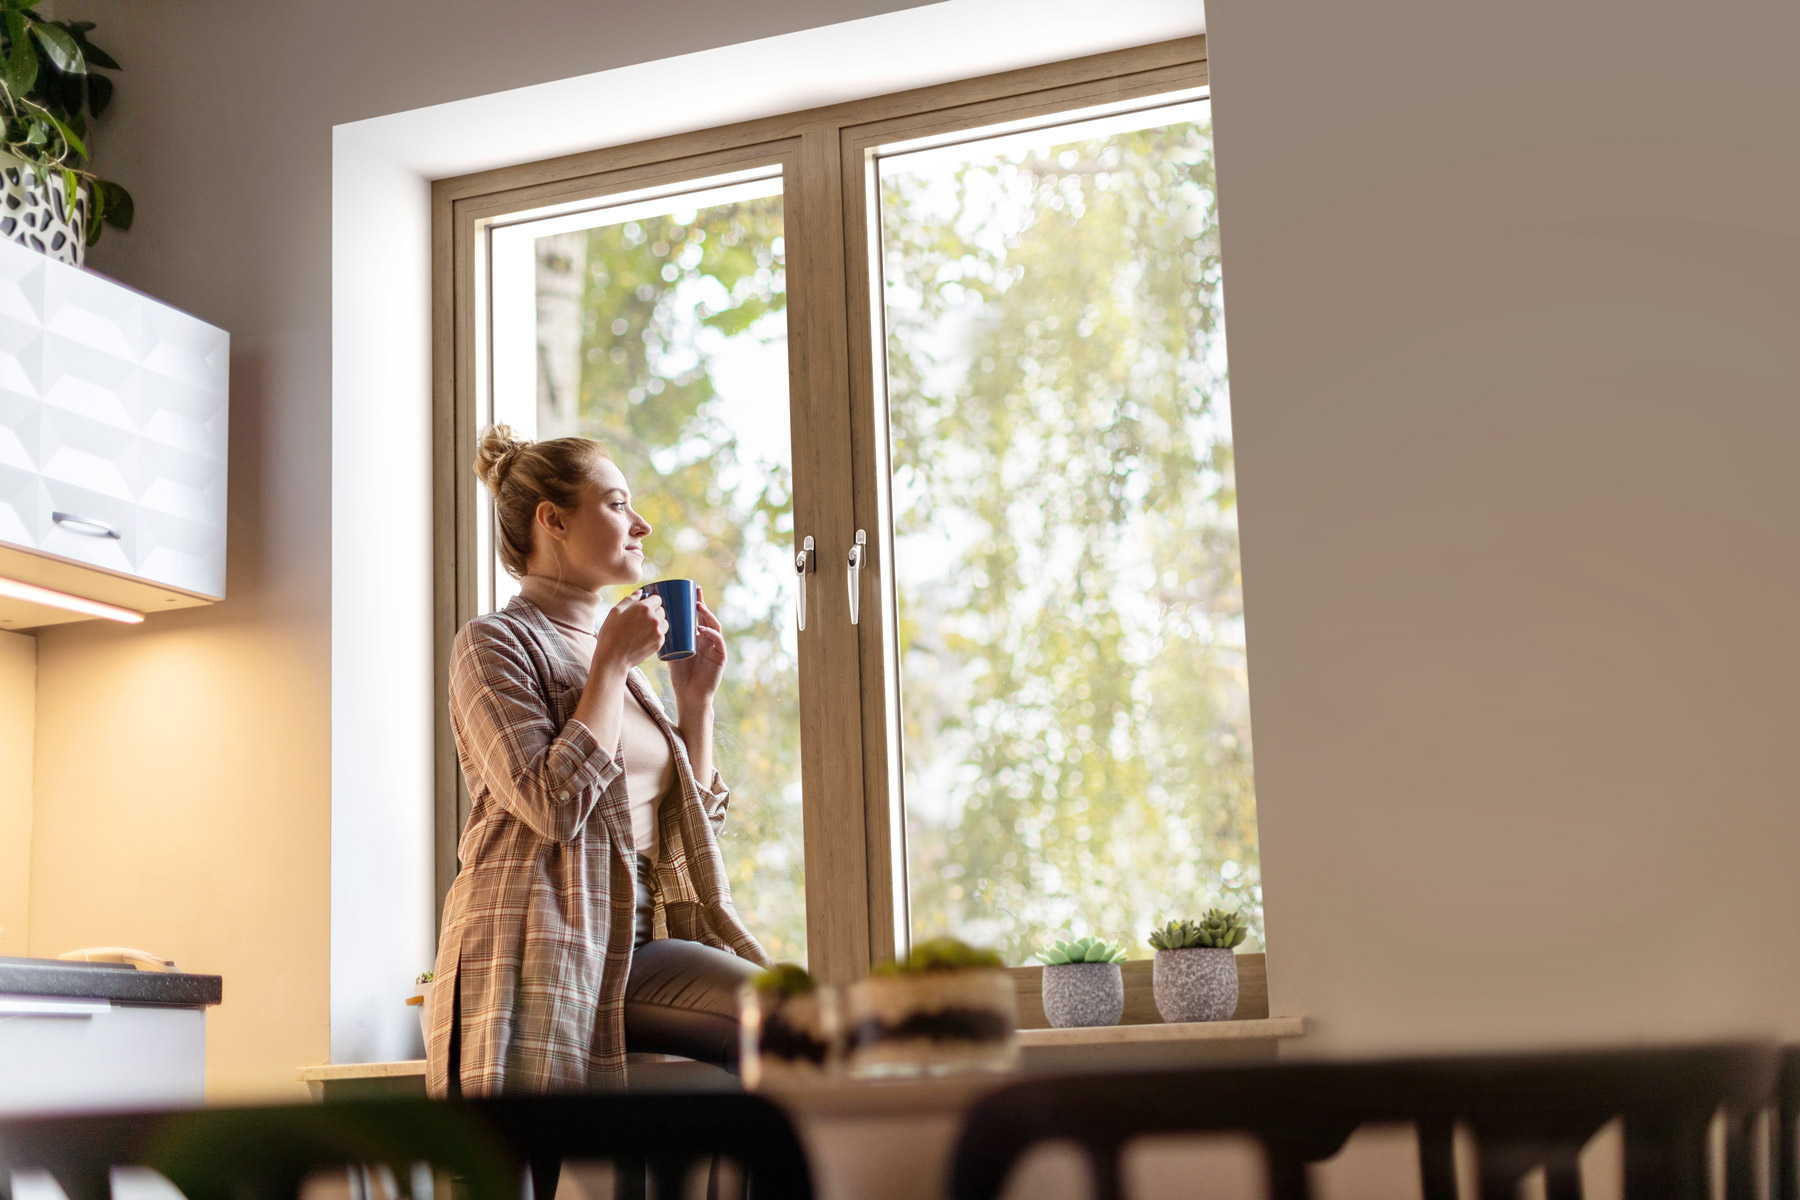
If the original windows are painted timber flush casements, a wood-effect flush casement or a timber one in the extension will sit beside them as if it had always been there.
That is the conversation worth having: not which material is best, but which one disappears next to what you already have.
- Flush or stepped casement profiles
- Timber, wood-effect uPVC or aluminium
- True glazing bars, not stick-on
- Painted finishes to RAL and bespoke shades
- Cill and reveal details matched
- Samples to hold up against the existing
The Range
Every Material, One Survey
Extensions rarely want one material throughout. Aluminium on the rear opening, timber or wood-effect uPVC on the windows that have to match the original. All of it from the same team.
The Numbers
What the Regulations Ask For
The published standards for work to an existing dwelling in England. Worth knowing that the overheating rules that constrain glass on new houses do not apply to an extension, so you can generally have the glazing you want.
| Windows in an extension | 1.4 W/(m²K) | Or Window Energy Rating band B, Approved Document L Table 4.2 |
| Doors over 60% glazed | 1.4 W/(m²K) | Or Doorset Energy Rating band C, Table 4.2 |
| Other doors | 1.4 W/(m²K) | Or Doorset Energy Rating band B, Table 4.2 |
| Overheating, Part O | Does not apply | Part O covers new residential buildings, not extensions |
| Escape windows | 0.33m² clear | Minimum 450mm each way, cill max 1100mm, Approved Document B |
| Replacing windows elsewhere | Ventilation must not worsen | 8,000mm² equivalent area to habitable rooms and kitchens, 4,000mm² to bathrooms, where the originals had none |
| Lead time, timber | 10–14 weeks | From sign-off of drawings |
| Lead time, PVC & aluminium | 4–6 weeks | From sign-off of drawings |
Approved Document L (2021 edition incorporating 2023 amendments), Approved Document B Volume 1 and Approved Document F Volume 1. Always check the current edition for your project, and your building control officer has the final word.
How It Runs
First Look to Fitted
Step 1
First Look
Send drawings if you have them, or photographs and rough sizes. We can quote from either.
Step 2
Specification
The rear opening, the flanking windows, the lantern and the finishes settled together, with options priced where you are undecided.
Step 3
Survey
Once the opening exists we survey it and confirm manufacturing sizes. Nothing is made from a drawing alone.
Step 4
Fit
Into the prepared opening in one continuous visit, by our own teams, or delivered to site for your builder.
Working With Your Builder
On an extension we fit into an opening somebody else has formed, so the state of that opening is what decides whether the job runs in a single visit. The scope document sets out exactly what it needs to be, and it goes out with the quotation so your builder can read it too.
Pricing assumes one continuous visit. A second visit because the opening is not ready is £750 + VAT per day, but moving the date beforehand costs nothing, so tell us.
Readiness
Six Things to Get Right
On fitting day these need to be true at the opening. None of them is difficult; all of them are cheaper to sort out a week early.
- Opening formed to the agreed structural size
- Lintel in and loads taken
- Square, plumb, level and within normal tolerances
- Threshold level set against the finished floor
- Clear access, inside and out
- Scaffolding up and certified where needed

Documents
Issued With Every Quotation
Give the first two to your builder. Keep the third.
PDF · Prepared openings
Installation Scope
What the opening must be, tolerances, programme and visit charges.
PDF · On site
Site Care & Preparation
Protecting factory-finished joinery while the build is still live.
PDF · Warranty
Product & Installation Warranty
Periods by component. Transfers with the property if you sell.
Doing the whole house
Replacing the original windows at the same time as the extension is handled a little differently, different scope, different making good. The replacement scope document sets out what is included.
Practicalities
Working With Us
- Quoted from drawings, or photographs and rough sizes
- Samples to hold against the existing windows
- Doors, windows and lanterns surveyed together
- Every opening surveyed before production
- Supply only, or supplied and installed
- Ten-year warranty where our teams install
- Five Essex showrooms to see the products
- One named contact throughout
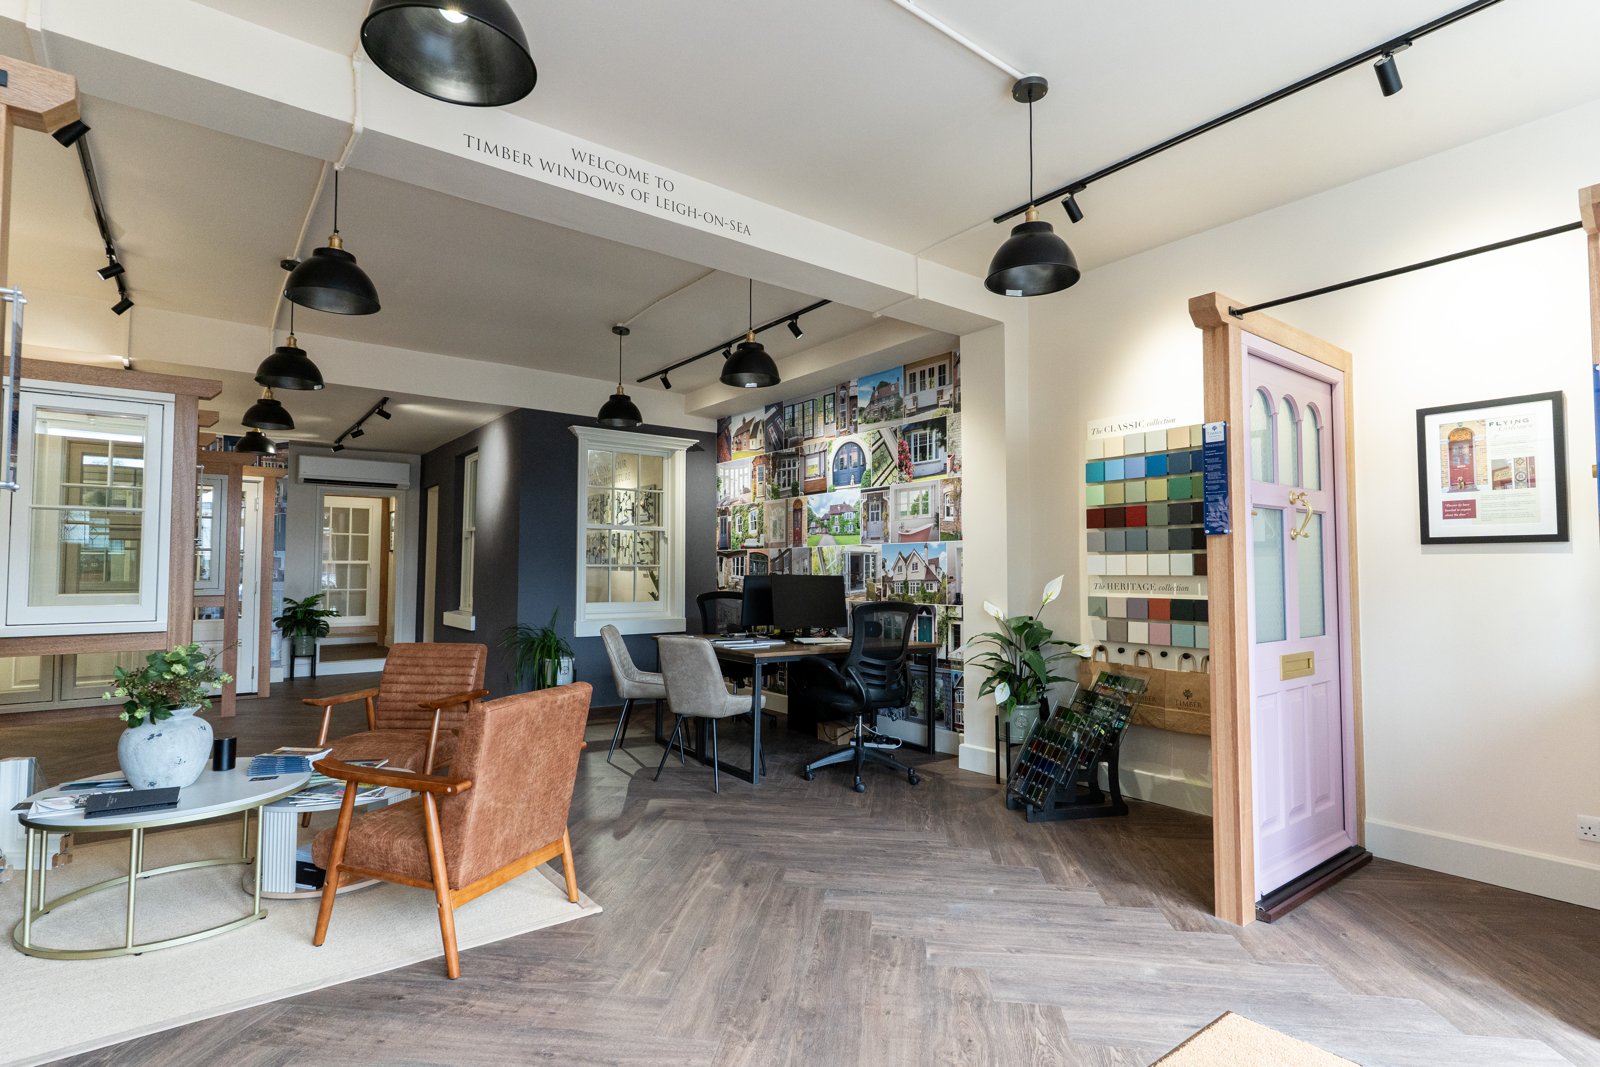
See the Quality for Yourself
Visit one of our five Essex showrooms, or send us your plans and we will prepare a detailed quotation.
Visit a Showroom