Commercial
The Same Standard, at Building Scale
Timber, aluminium and uPVC windows and doors for commercial and multi-occupancy buildings across Essex, blocks of flats, conversions, period offices, pubs and hotels. Supplied, or supplied and installed by our own teams.
Rated Excellent on TrustpilotWhere We Fit
Domestic Systems, Commercial Buildings
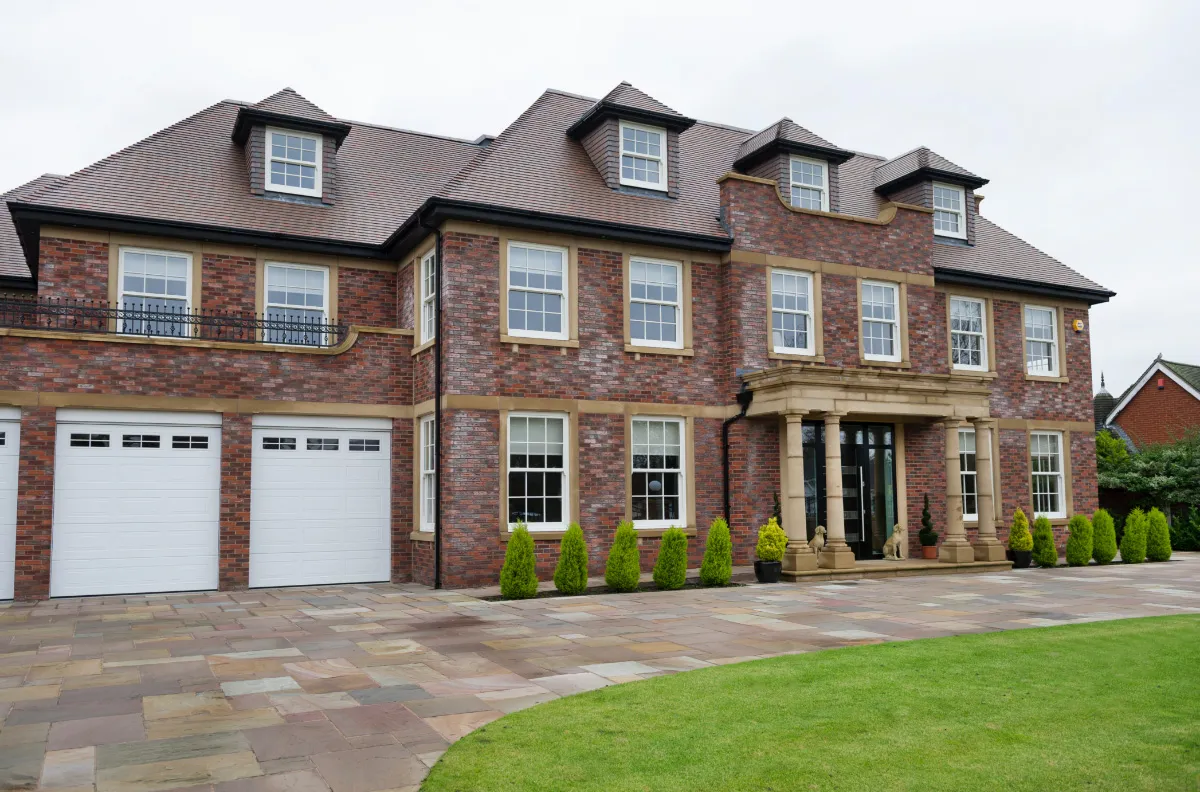
A great many commercial buildings need exactly the windows and doors we make every day. A block of flats needs sash windows. A converted barn needs casements that fit openings no two of which are the same. A period office needs joinery a conservation officer will accept.
That is the work we are built for: made-to-measure timber, aluminium and wood-effect uPVC, surveyed opening by opening, fitted by our own teams and covered by written warranties.
Tell us the building and the number of openings on the first call and we will have a clear view straight away of how we can help, and a quotation that sets the scope out in writing.
Suited To
Buildings We Are Right For
If your project looks like one of these, we can help.
01
Blocks of Flats and Apartments
Replacement windows and entrance doors across a whole block, phased so the building stays occupied and each flat is done in a day.
02
Conversions
Barns, chapels, mills and offices turned into homes, where the openings are irregular and every one needs measuring on its own.
03
Period Commercial Buildings
Offices, surgeries and studios in listed or conservation-area property, where the planning officer cares as much about the joinery as the client does.
04
Pubs, Hotels and Guest Houses
Sash and casement windows on traditional frontages, and entrance doors that take public use rather than domestic use.
05
Landlords and Managing Agents
Portfolios done street by street rather than all at once, with one specification and one point of contact across them.
06
Schools, Halls and Village Buildings
Timber and aluminium replacements in traditional buildings, worked around term dates and bookings.
Our Scope
Made-to-Measure, Fully Fitted
We are a made-to-measure window and door company, and that focus is what lets us do commercial work to a domestic standard of finish. Every frame is surveyed, made to size and fitted by our own teams, with the making good and the finish included.
- Timber, aluminium, steel-look and uPVC windows
- Entrance, French, folding and sliding doors
- Composite and timber entrance doors for public use
- Roof lanterns and internal glazed screens
- Phased installation around an occupied building
- Supply only, or supplied and installed
If your project also needs curtain walling, shopfronts, fire-rated glazing or automatic doors, tell us on the first call and we will say straight away where a specialist contractor should take that part.
The Range
Five Materials, One Survey Team
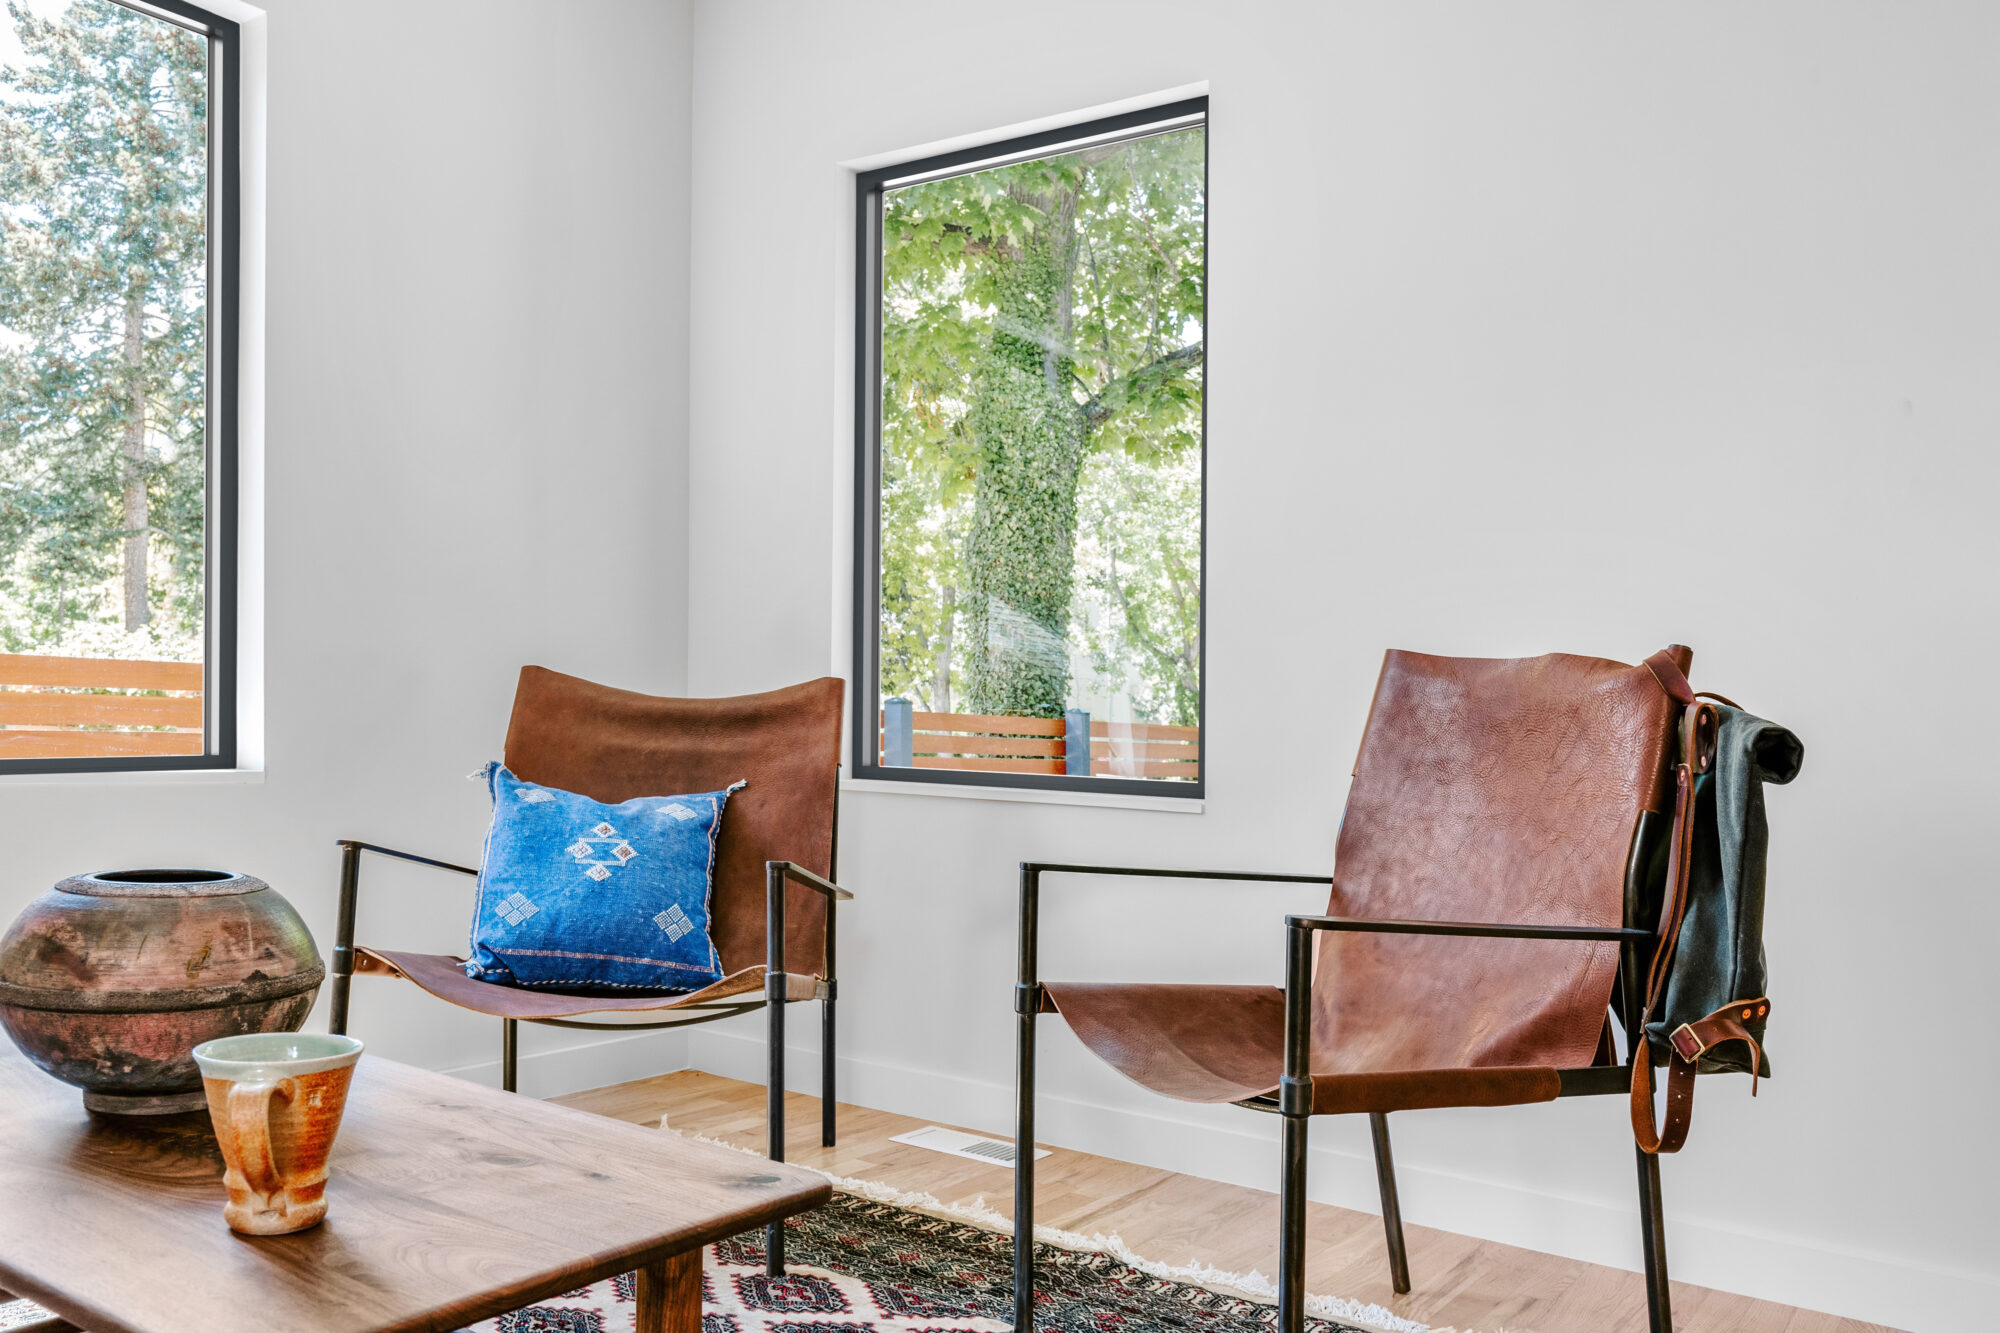
Every system is made to measure, which is what makes an irregular or period building workable at all. Full technical detail sits on each range page.
Occupied Buildings
Working Around People
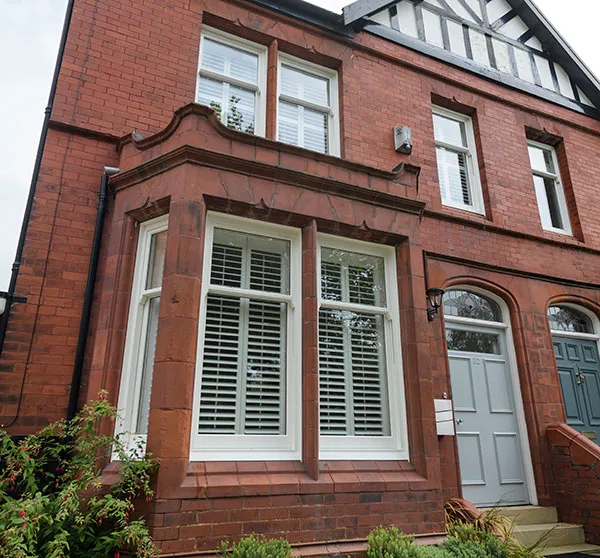
Most commercial replacement work happens in a building somebody is living or working in. That changes the job more than the product does: it becomes a sequencing exercise, not a fitting one.
We work in agreed phases, leave nothing insecure overnight, and tell residents or staff which day they are being done.
- One flat or one room finished per visit
- Openings never left insecure overnight
- Dust sheets, floor protection and daily clear-up
- Residents told which day they are being done
- Communal areas kept passable throughout
- Making good included, to the written scope

Entrance Doors
Doors That Take Public Use
A communal entrance or a guest house front door gets opened a hundred times more often than a house door, and it wants specifying accordingly, the hardware, the closer, the threshold and the finish.
We supply composite, timber and aluminium entrance doors specified for that level of use, with heavy-duty closers, hardware and access control where the building needs it.
How It Runs
Enquiry to Handover
Step 1
Enquiry
Tell us the building, the number of openings and whether it stays occupied, and we will come back with a clear plan and a quotation.
Step 2
Specification
Materials, finishes and glazing settled, with the performance figures for your building control file and your client’s records.
Step 3
Survey
Every opening surveyed before production. On an irregular or period building that is not optional, it is the whole job.
Step 4
Phased Install
Our own teams, in agreed phases around occupation, or supplied and delivered for your main contractor to fit.
Supply Only, or Supply and Fit
Where a main contractor is running the building, we supply and deliver to programme and they fit; the product warranties apply in full. Where we install, the workmanship carries a ten-year warranty on top.
Both scopes are written down before you order, and trade and volume pricing is available, ask and we will talk it through.
The Numbers
What Applies, and What We Confirm
Flats are dwellings for the purposes of the regulations, so the figures below apply to them. Other building types fall under a different volume, and we issue the performance figures for the system you have specified rather than quoting a general standard.
| Replacement windows in flats | 1.4 W/(m²K) | Or Window Energy Rating band B, Approved Document L Volume 1, Table 4.2 |
| Other building types | Confirmed per system | Buildings other than dwellings fall under Volume 2; we issue the figure for the system specified |
| Escape windows in flats | 0.33m² clear | Minimum 450mm each way, cill max 1100mm, Approved Document B Volume 1 |
| Buildings over 18 metres | Tell us early | Restrictions apply to materials in external walls of taller buildings, we will check what they mean for the material you want |
| Security | PAS 24 available | Standard on several of our systems; confirmed against your specification |
| Lead time, timber | 10–14 weeks | From sign-off of drawings |
| Lead time, PVC & aluminium | 4–6 weeks | From sign-off of drawings |
| Installation warranty | 10 years | Where our own teams install; not supply-only |
Approved Document L (2021 edition incorporating 2023 amendments) and Approved Document B Volume 1. Always check the current edition for your project, and your building control officer or approved inspector has the final word.
Documents
Issued With Every Quotation
The same documents a private client gets, which is the point.
Listed and conservation work
A large share of the commercial buildings we are asked about are listed or in a conservation area. The heritage page covers what is usually accepted, and the drawings and specification we prepare for an application.
Practicalities
Working With Us
- Every opening surveyed before production
- Phased installation around occupation
- Supply only, or supplied and installed
- Trade and volume pricing available
- Scope and warranty in writing before you order
- Ten-year warranty where our teams install
- Named service coordinator after handover
- One named contact throughout
See the Quality for Yourself
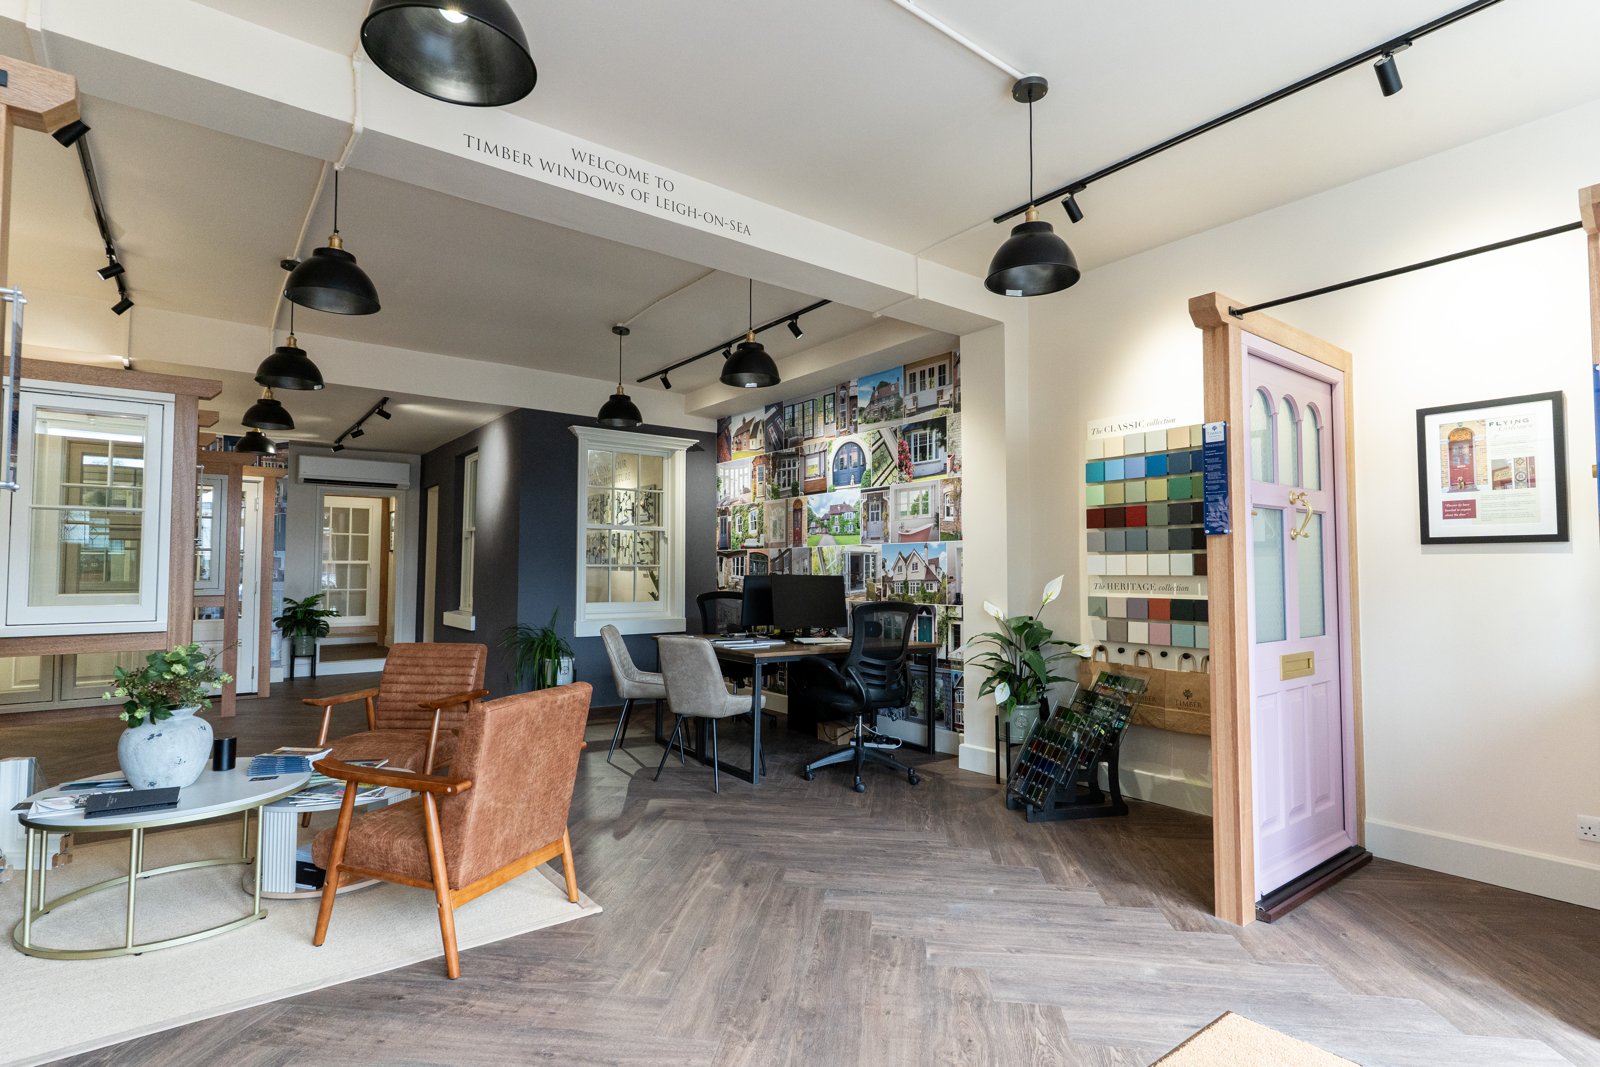
Visit one of our five Essex showrooms, or send us your plans and we will prepare a detailed quotation.
Visit a Showroom