Our Range
Aluminium French Doors
Two doors that open in the middle, the simplest way out to a garden, and still the one that suits most houses. Made by Sheerline, fitted across Essex by our own teams.
Rated Excellent on TrustpilotWhy Still French Doors
The Sensible Answer
Folding and sliding doors get the attention, and for a wide opening they deserve it. But most rear elevations are not wide. They have an opening about two metres across, and a pair of French doors fits it better than anything else, opens fully, costs less, needs no track to keep clean, and looks right on a house that was not designed around a wall of glass.
In aluminium you get the slim frames without the maintenance: no repainting, no swelling in wet weather, no sticking in August. A thermal break keeps the cold out of the frame, which matters on a door you stand next to.
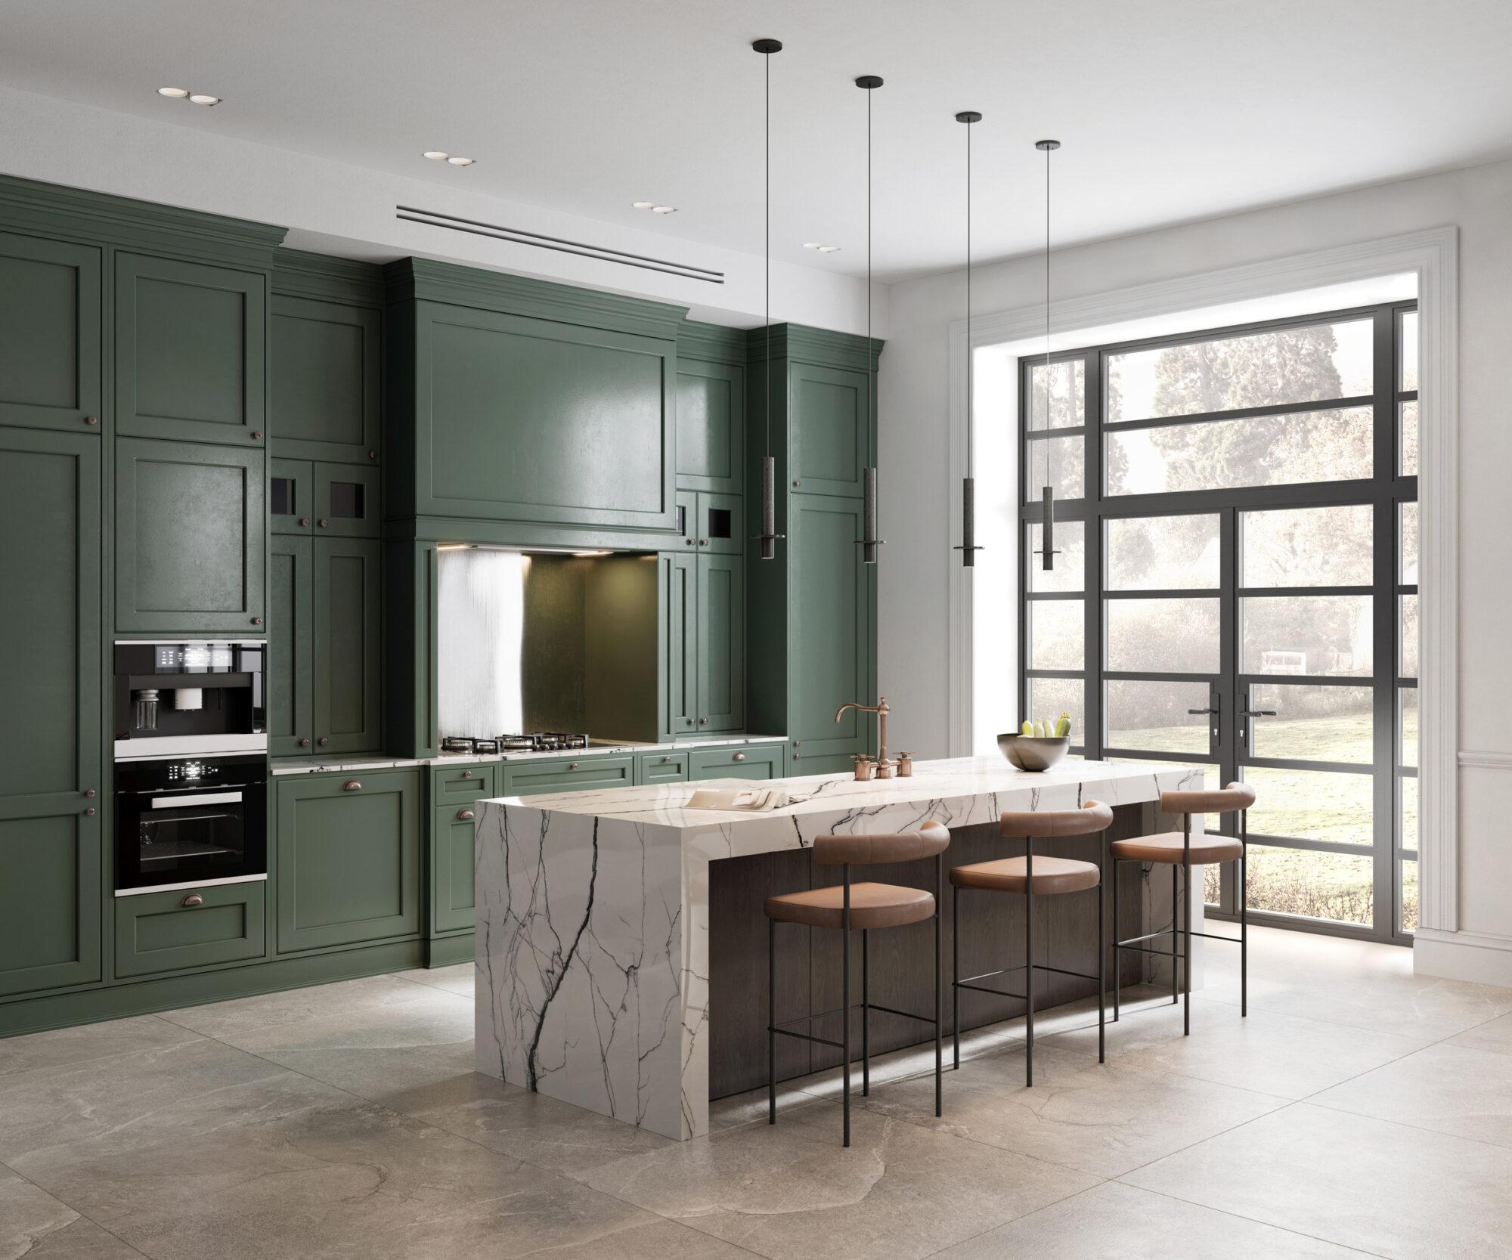
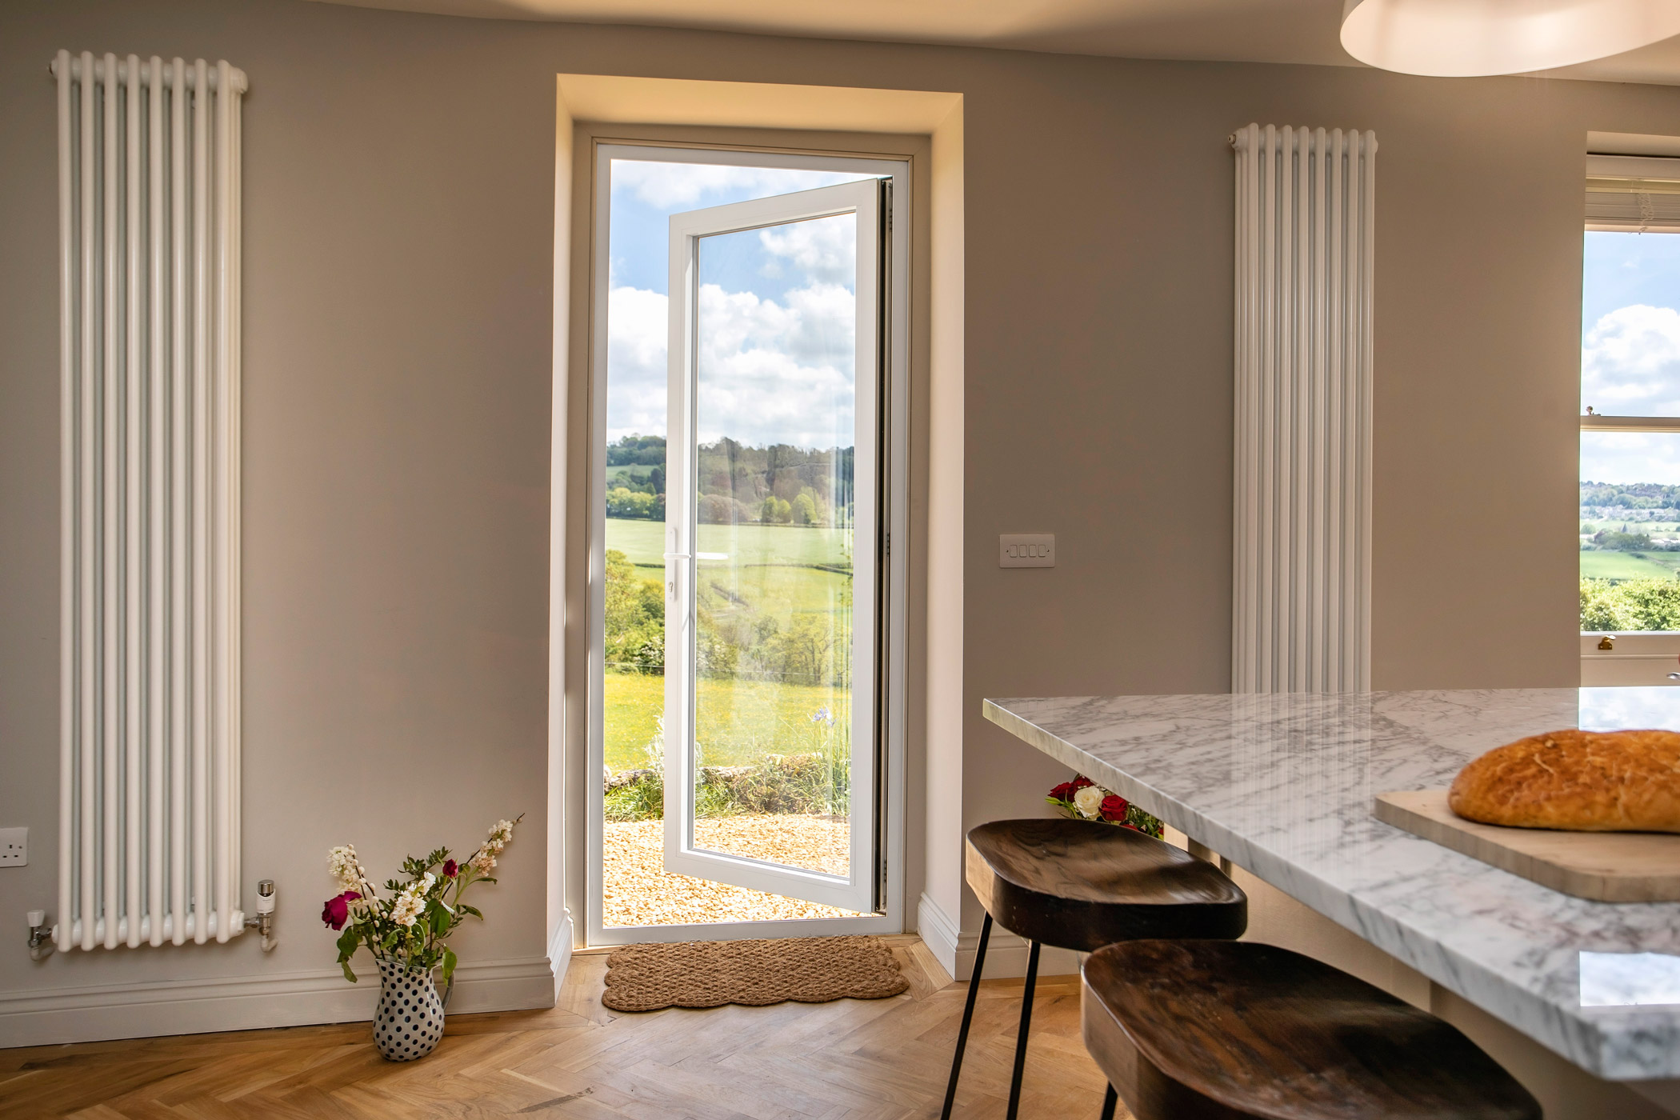
Sheerline build them in two profiles, and the choice is really about what the house is. Tap any photo to view it larger.




Made for us by

Two Profiles
Modern or Period
Both are Sheerline, both are thermally broken aluminium, and both reach 1.4 W/(m²K) double glazed. What separates them is the face of the frame, flat and contemporary on Prestige, stepped and period on Classic Heritage, and how slim that face is.
Contemporary
Sheerline Prestige
Prestige French Doors
For a modern elevation
Sheerline’s Prestige door system, built on the same chassis as their Prestige and Classic windows, so a pair of French doors in a run of windows matches rather than nearly matches.
A pair reaches 2.1 metres wide and 2.5 metres high, with side lights and top lights available. The nice detail is that door combinations can be made with a continuous threshold running across the side lights, so you get one clean line at the floor instead of three separate cills.
- 137mm sash to sash, 116mm at the midrail
- Pairs to 2.1m wide, 2.5m high
- 1.4 W/(m²K) double glazed, 1.0 triple
- PAS 24 hinges as standard
- Side lights and top lights, with a continuous threshold
- A midrail that can take a letterplate
Period
Sheerline Classic Heritage
Classic Heritage French Doors
For a period house
The same door drawn with a stepped face, which throws a shadow line that reads as a steel frame from across a garden. Sightlines come down to 60.5mm, less than half the Prestige figure, and glazing bars finish the effect.
This is the door for a 1930s semi, a converted barn, a conservation area, or anywhere the original steel frames are being replaced. It is also the door that matches our steel-look windows, so the whole elevation can be specified together.
- 60.5mm or 73mm sightlines
- 1m × 2.2m per leaf
- 1.4 W/(m²K) double glazed, Door Energy Rating A+
- No bars, two bars or four
- Secured by Design available as an upgrade
- Period lockbox and lever handles

Side by Side
The Short Version
Figures published by Sheerline. Neither profile is better than the other, they are drawn for different houses, and the right one is usually obvious once you stand in front of the opening.
| Prestige | Classic Heritage | |
|---|---|---|
| The look | A flat, contemporary face. Reads as a modern aluminium door. | A stepped face with a shadow line. Reads as a period steel door. |
| Sightline | 137mm sash to sash, 116mm midrail | 60.5mm or 73mm, depending on the outer frame |
| Maximum size | 2.1m wide as a pair, 2.5m high | 1m × 2.2m per leaf |
| Thermal performance | 1.4 W/(m²K) double glazed, 1.0 triple | 1.4 W/(m²K) double glazed, Door Energy Rating A+ |
| Glazing bars | Plain glazing | None, two bars or four |
| Security | PAS 24 hinges as standard | Secured by Design available as an upgrade |
| Surrounds | Side lights and top lights, with a continuous threshold across them | With or without a top light |
| Suits | An extension, a modern rear elevation, or a run alongside Prestige windows | A period house, a conservation area, or anywhere replacing steel frames |
Surrounds
Making a Narrow Opening Work
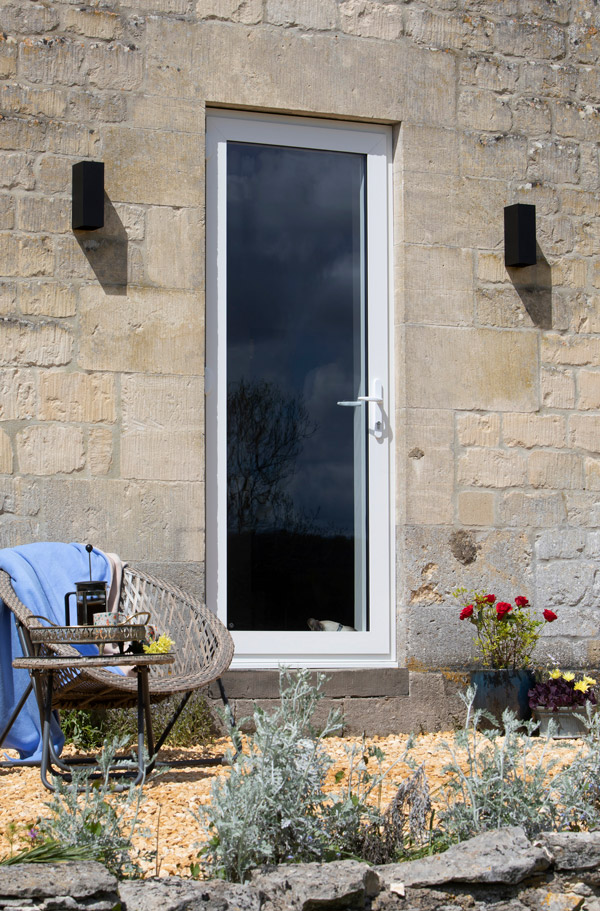
A pair of French doors stops at 2.1 metres. If the opening is wider, the answer is not a different door, it is side lights, which keep the proportions of the doors right and fill the rest of the hole with glass.
- Side lights to one or both sides
- A top light above, where the head is high
- A continuous threshold running across the whole combination
- Fixed panels matched to the door profile, not approximated
Thresholds
The Step Out
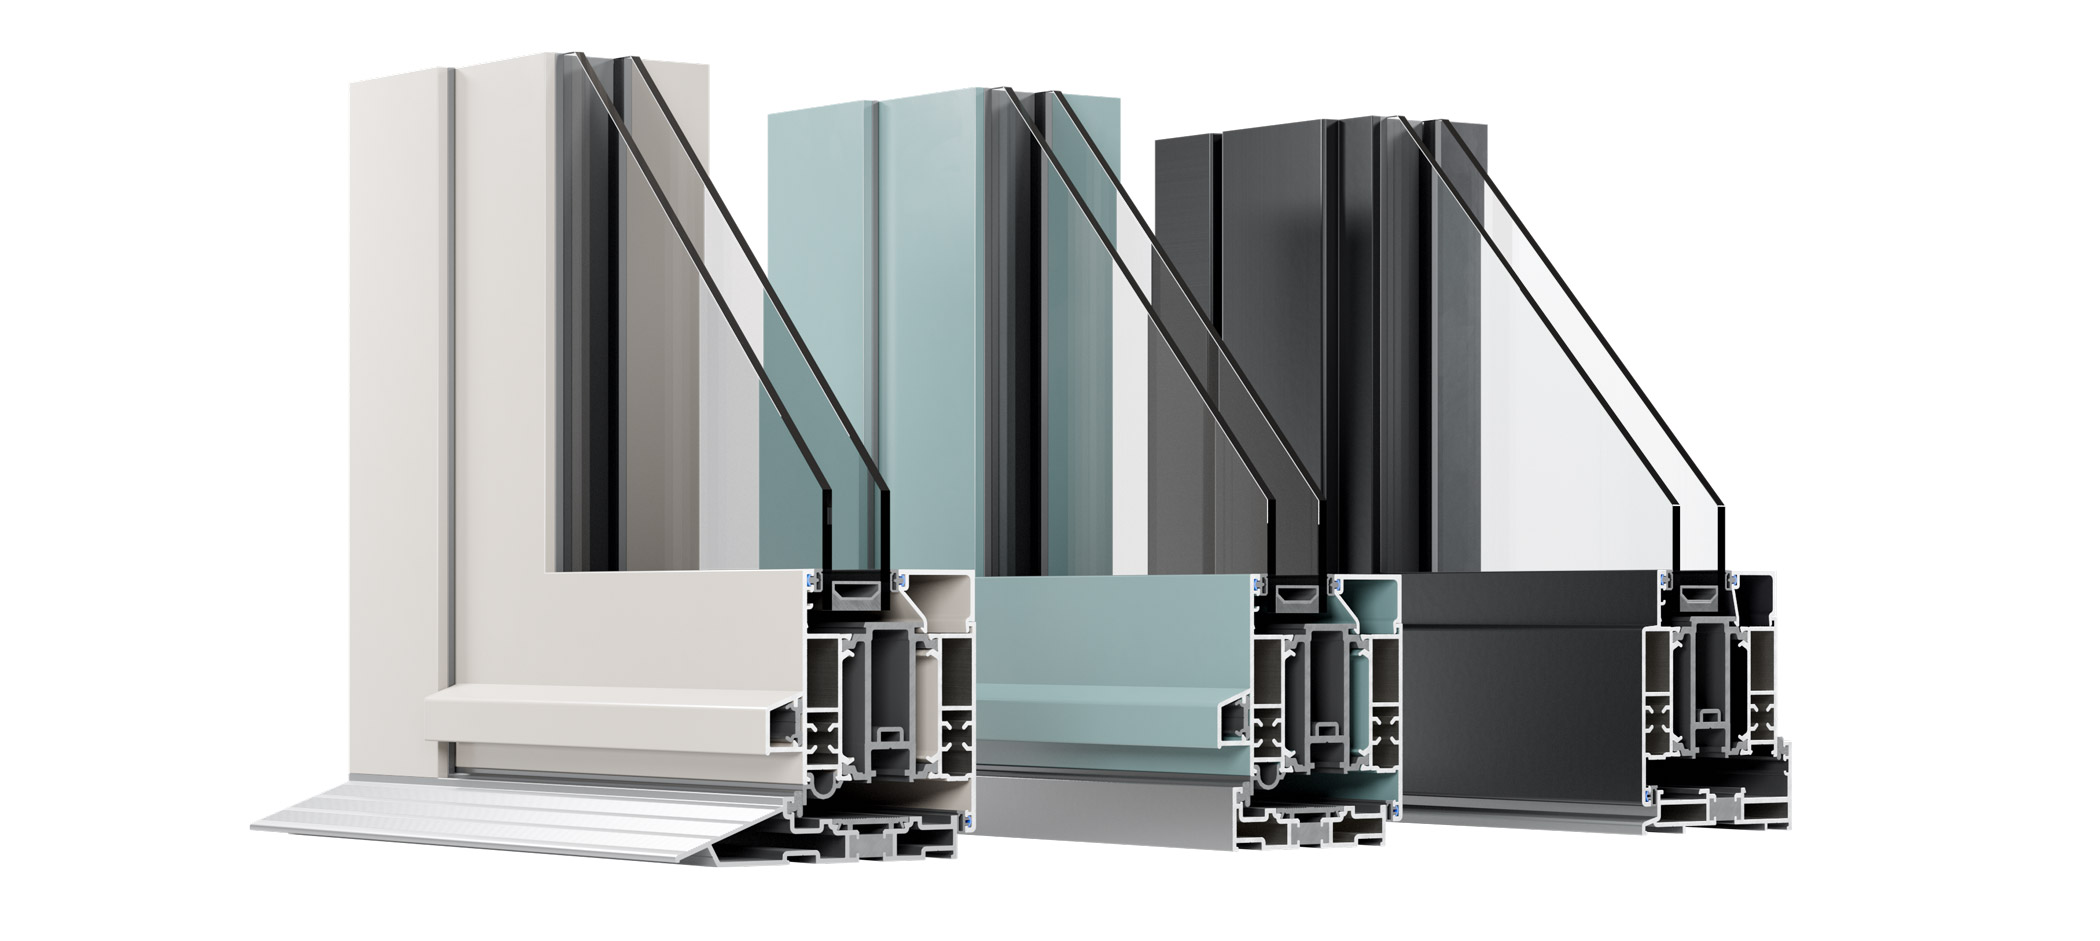
Three low-level threshold options, all with fully weather-sealed rebates. The frames fix to them with a universal moulding that is hidden from outside, and a cover strip hides the fixings, which sounds like a detail until you look at a door where it has not been done.
- Three low-level thresholds to choose from
- Fully weather-sealed rebates on all three
- Fixings concealed inside and out
- Outward or inward opening
Specification
The Numbers
Maximums, not recommendations. We confirm the sizes against your opening at survey, along with which way the doors should open.
| Prestige pair width | Up to 2100mm | Height to 2500mm; single doors to 1000mm wide |
| Prestige sightlines | 137mm | Sash to sash; 116mm at the midrail |
| Classic Heritage leaf | 1000 x 2200mm | Per leaf, sightlines 60.5mm or 73mm |
| Thermal performance | 1.4 W/(m²K) | Double glazed on both; 1.0 triple on Prestige |
| Thresholds | Three low-level options | All with fully weather-sealed rebates |
| Guarantee | 10 years | On every French door we survey and fit |
Also worth knowing
If the Classic Heritage profile is the one you like, it runs right through the range, the same stepped face is available on windows, single doors and screens, so the whole elevation can carry one look.
Standard
On Every French Door We Fit
- Thermally broken, powder-coated aluminium
- Made to measure, no standard sizes
- Multi-point locking
- Toughened safety glass
- Surveyed and fitted by our own teams
- 10-year guarantee
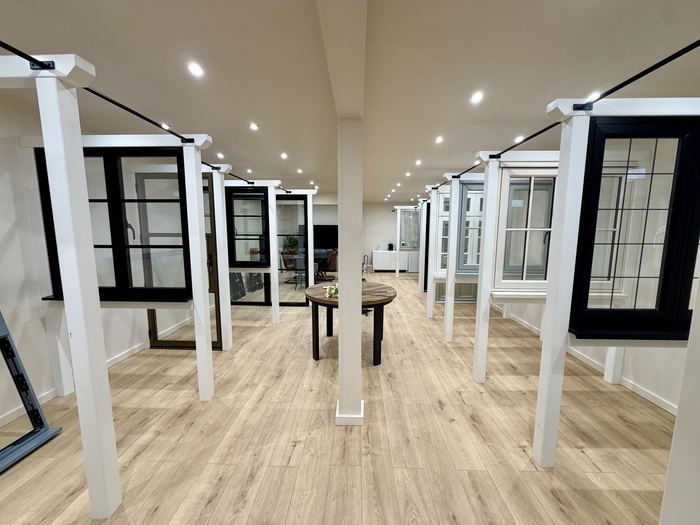
See the Quality for Yourself
Our Tiptree showroom is dedicated to uPVC, aluminium and steel-look windows and doors, visit by appointment to see the ranges in person, or send us your plans and we will prepare a detailed quotation.
Visit a Showroom