
Bespoke Timber Door & Flush Casement Windows in Woodford Green
Products Featured:
Timber front door
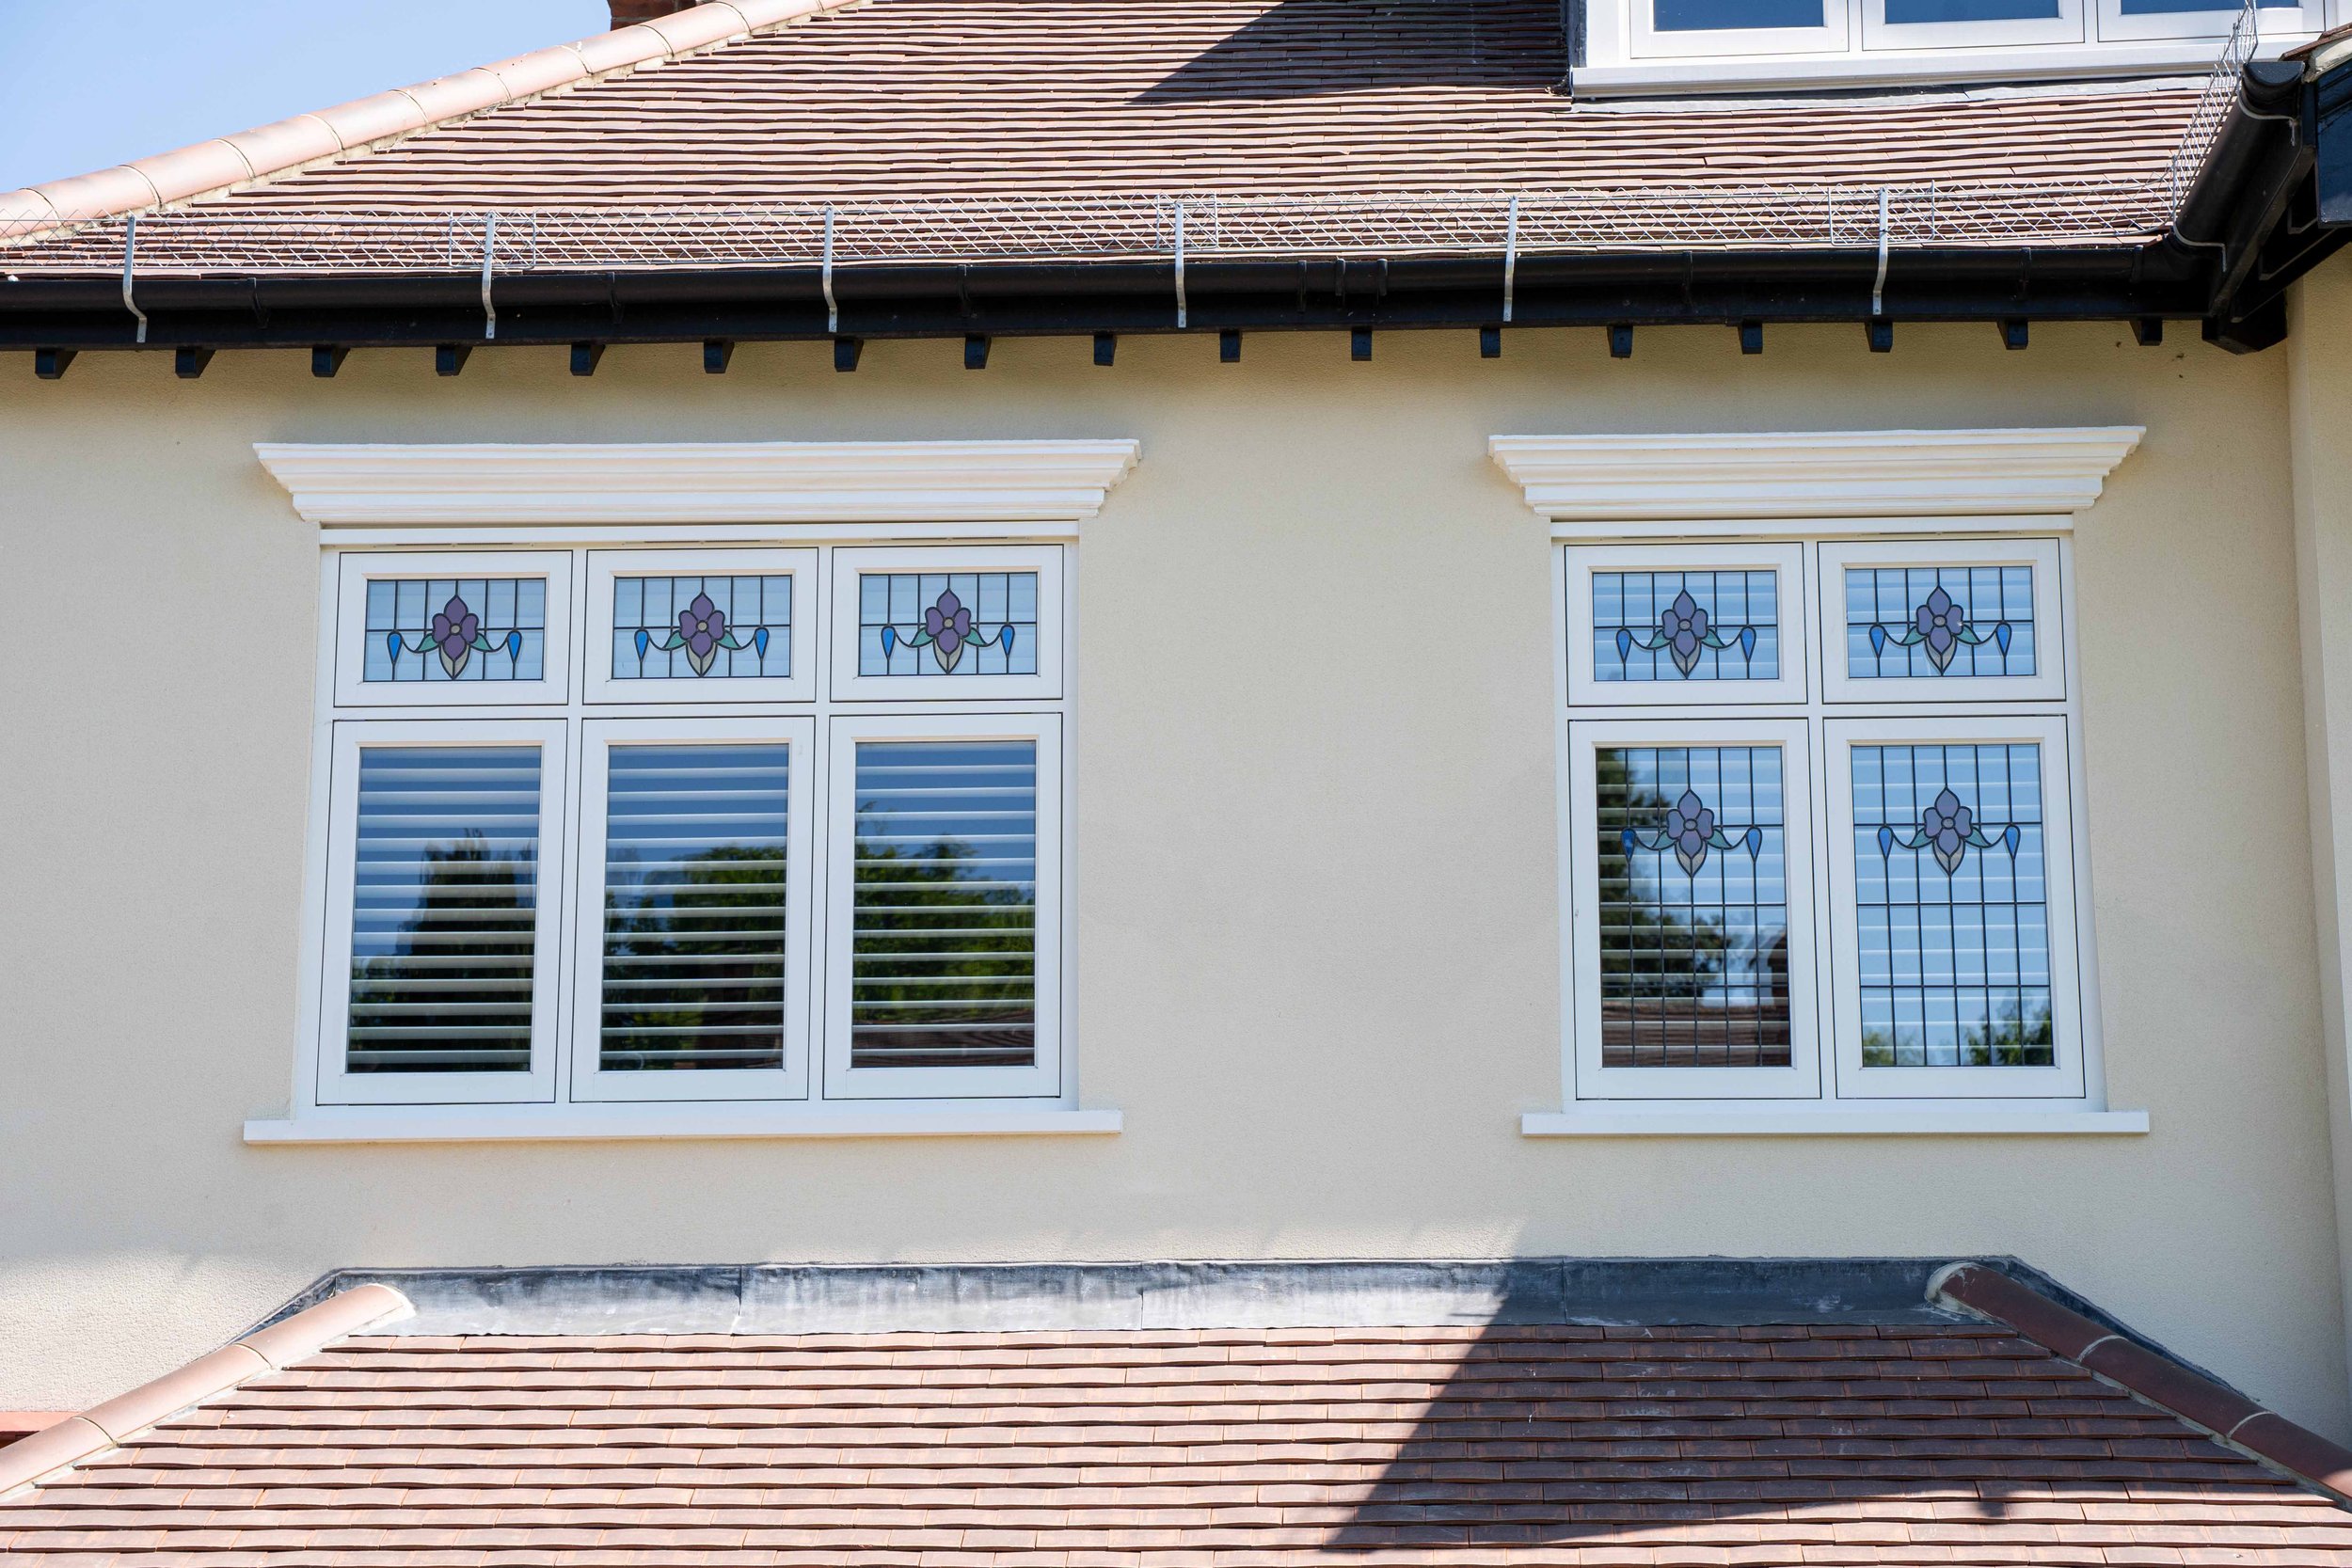
Timber flush casement windows with bespoke leaded glass
Introduction & Project Background
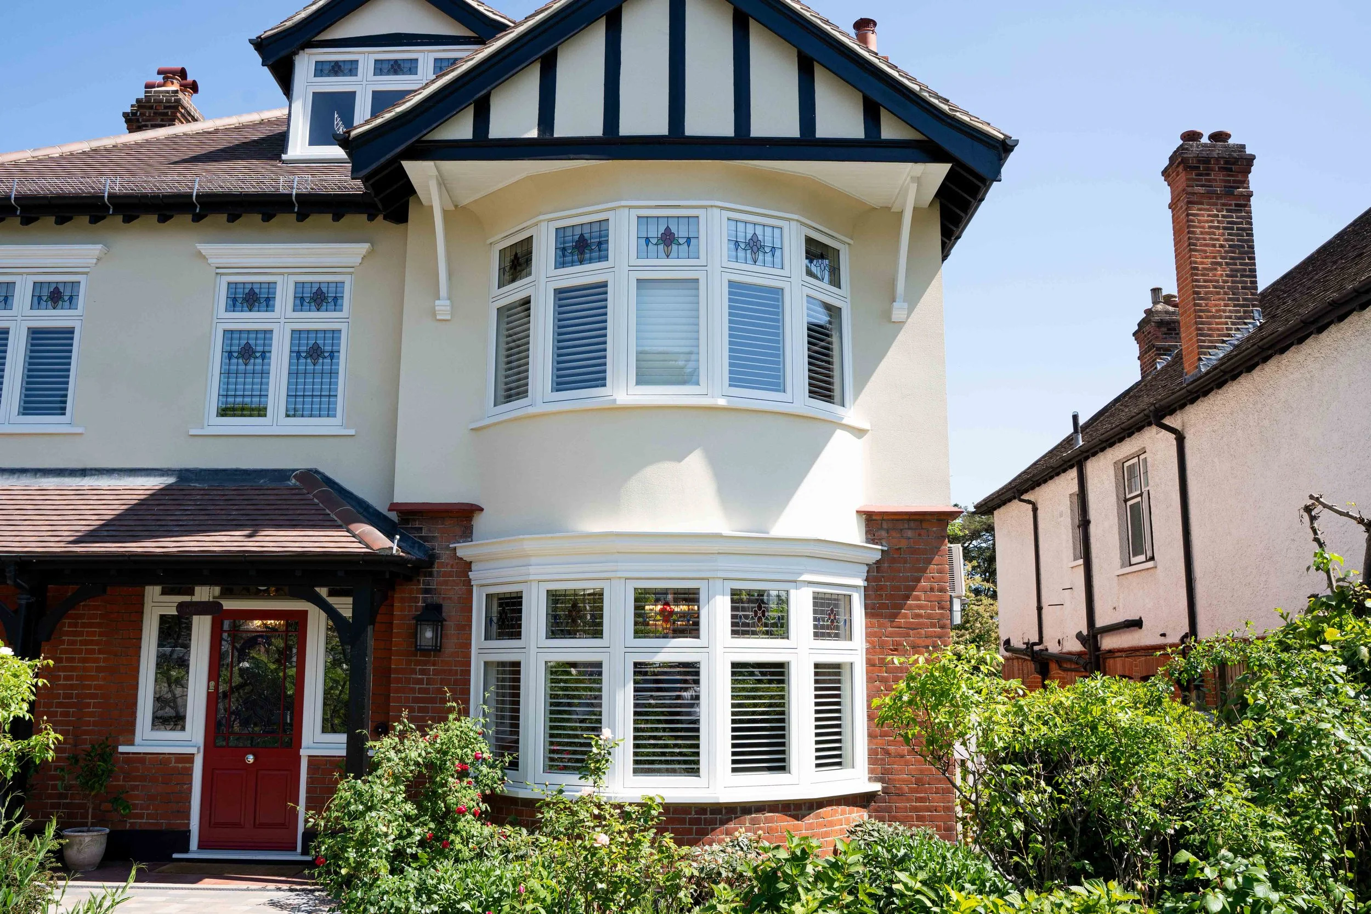
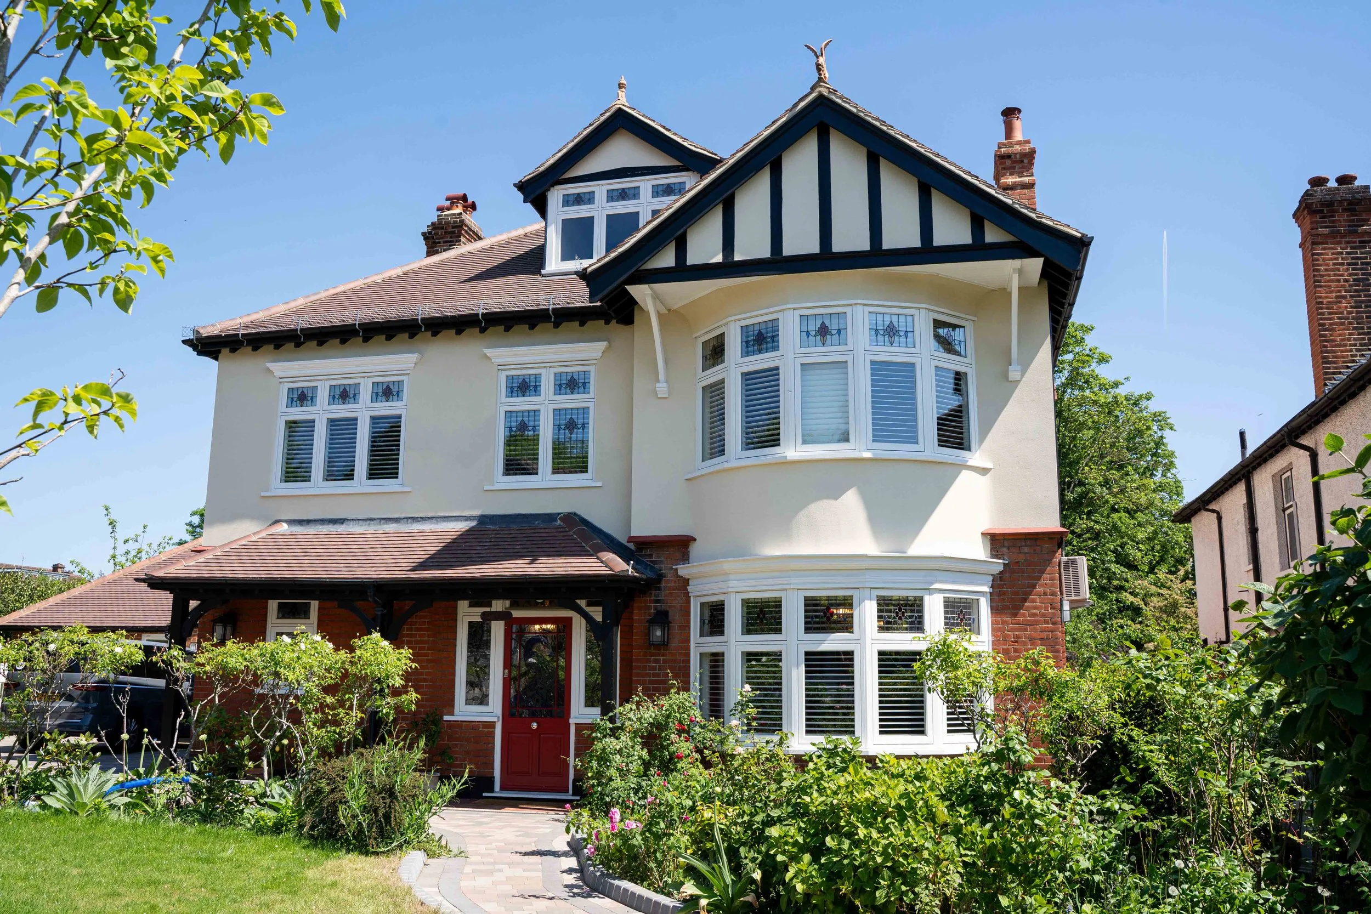
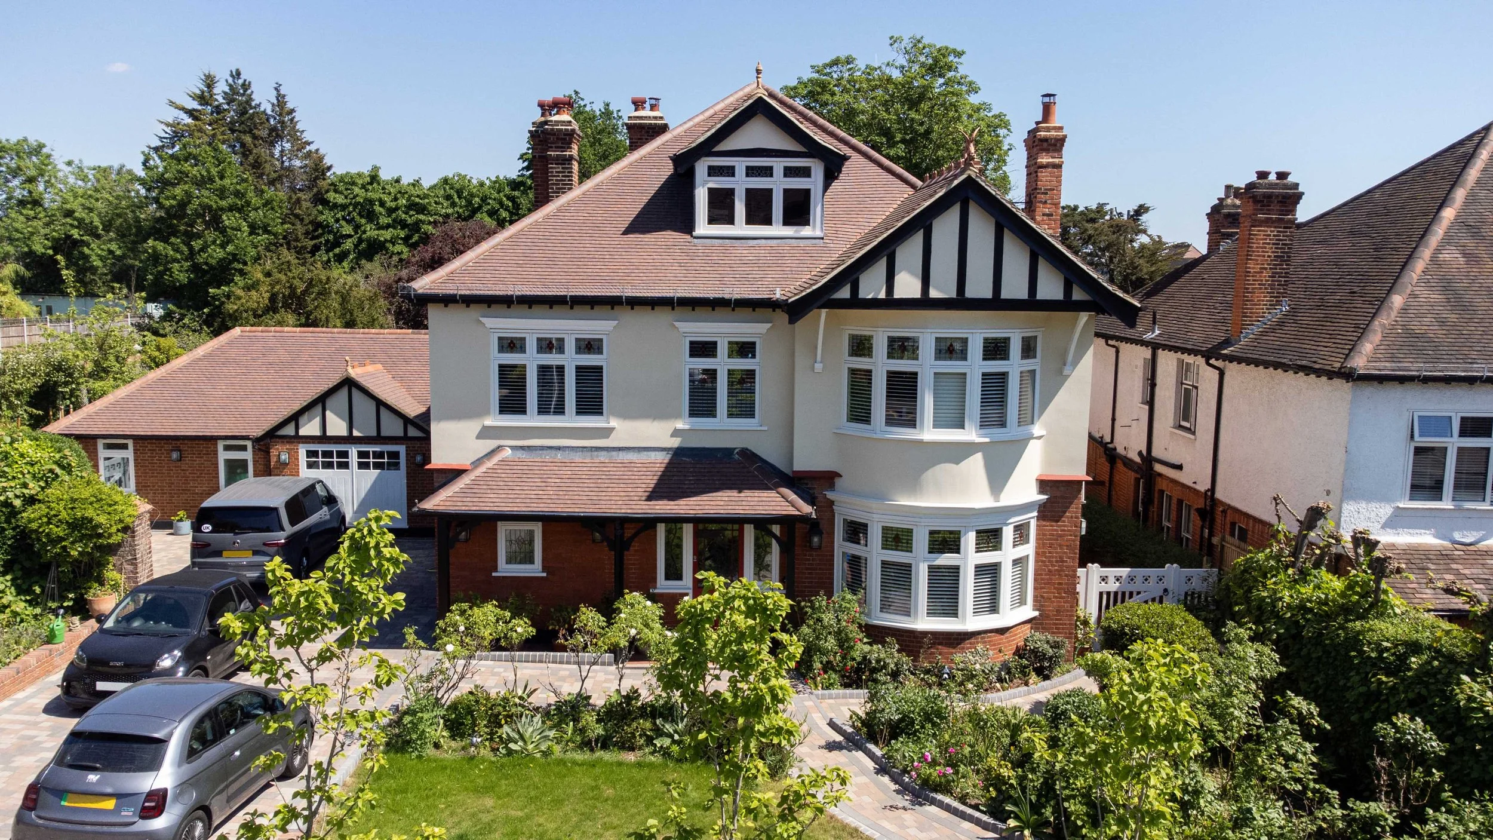
This was one of our most rewarding projects to date, a whole-house window and door refurbishment at a magnificent 1920s property in Woodford Green, Essex. Timber Windows Essex supplied and installed 34 bespoke timber flush casement windows and three doors across the entire property, including a striking curved angled bays over two storeys on the front elevation. Every window was fitted with bespoke leaded glass fanlights, and the front door set features leaded glazing throughout, to the door itself, the side panels, and the fanlight above. The result is a complete transformation that honours the grandeur and character of this exceptional home.
Client Testimonial
"We always knew this house had the potential to be something special, and Timber Windows Essex helped us realise it. Thirty-four windows and three doors is no small undertaking, but from start to finish the whole process was handled with professionalism and care. The leaded glass is absolutely beautiful, every window is individual and the peacock design on the front door is a real talking point. We couldn't be happier with the result."
Homeowner, Woodford Green, Essex
Timber Flush Casement Windows
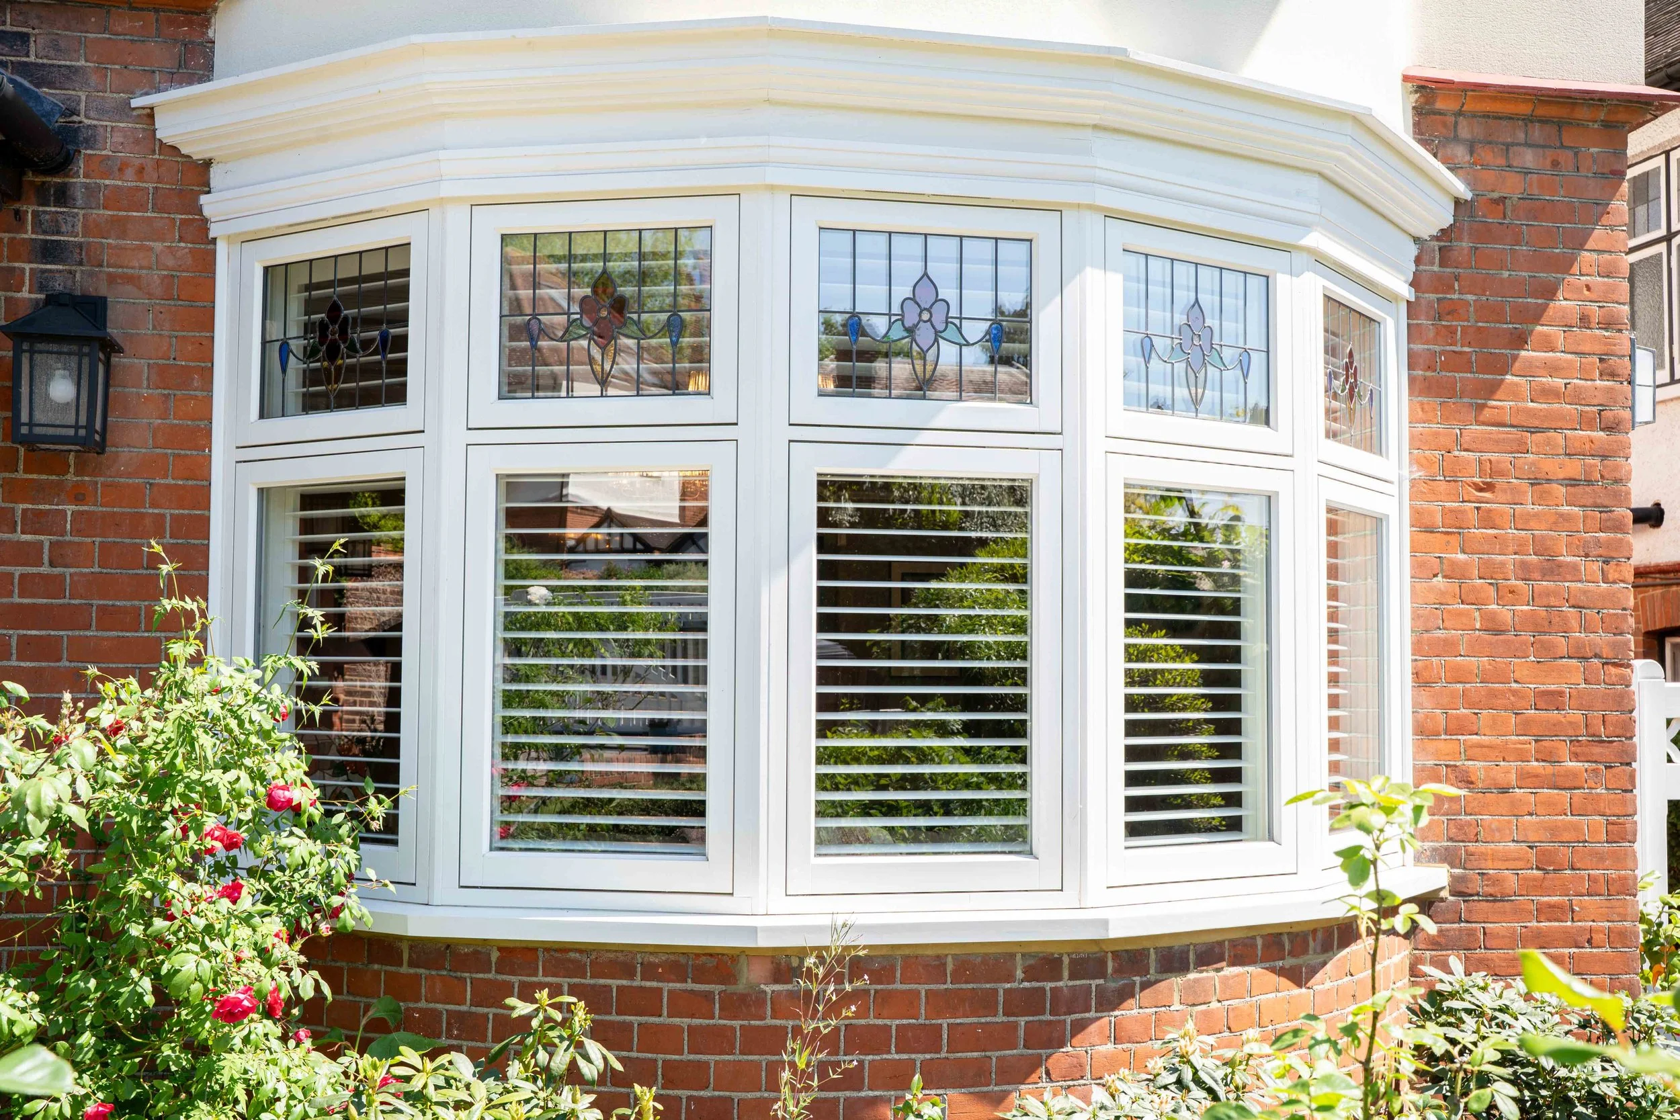
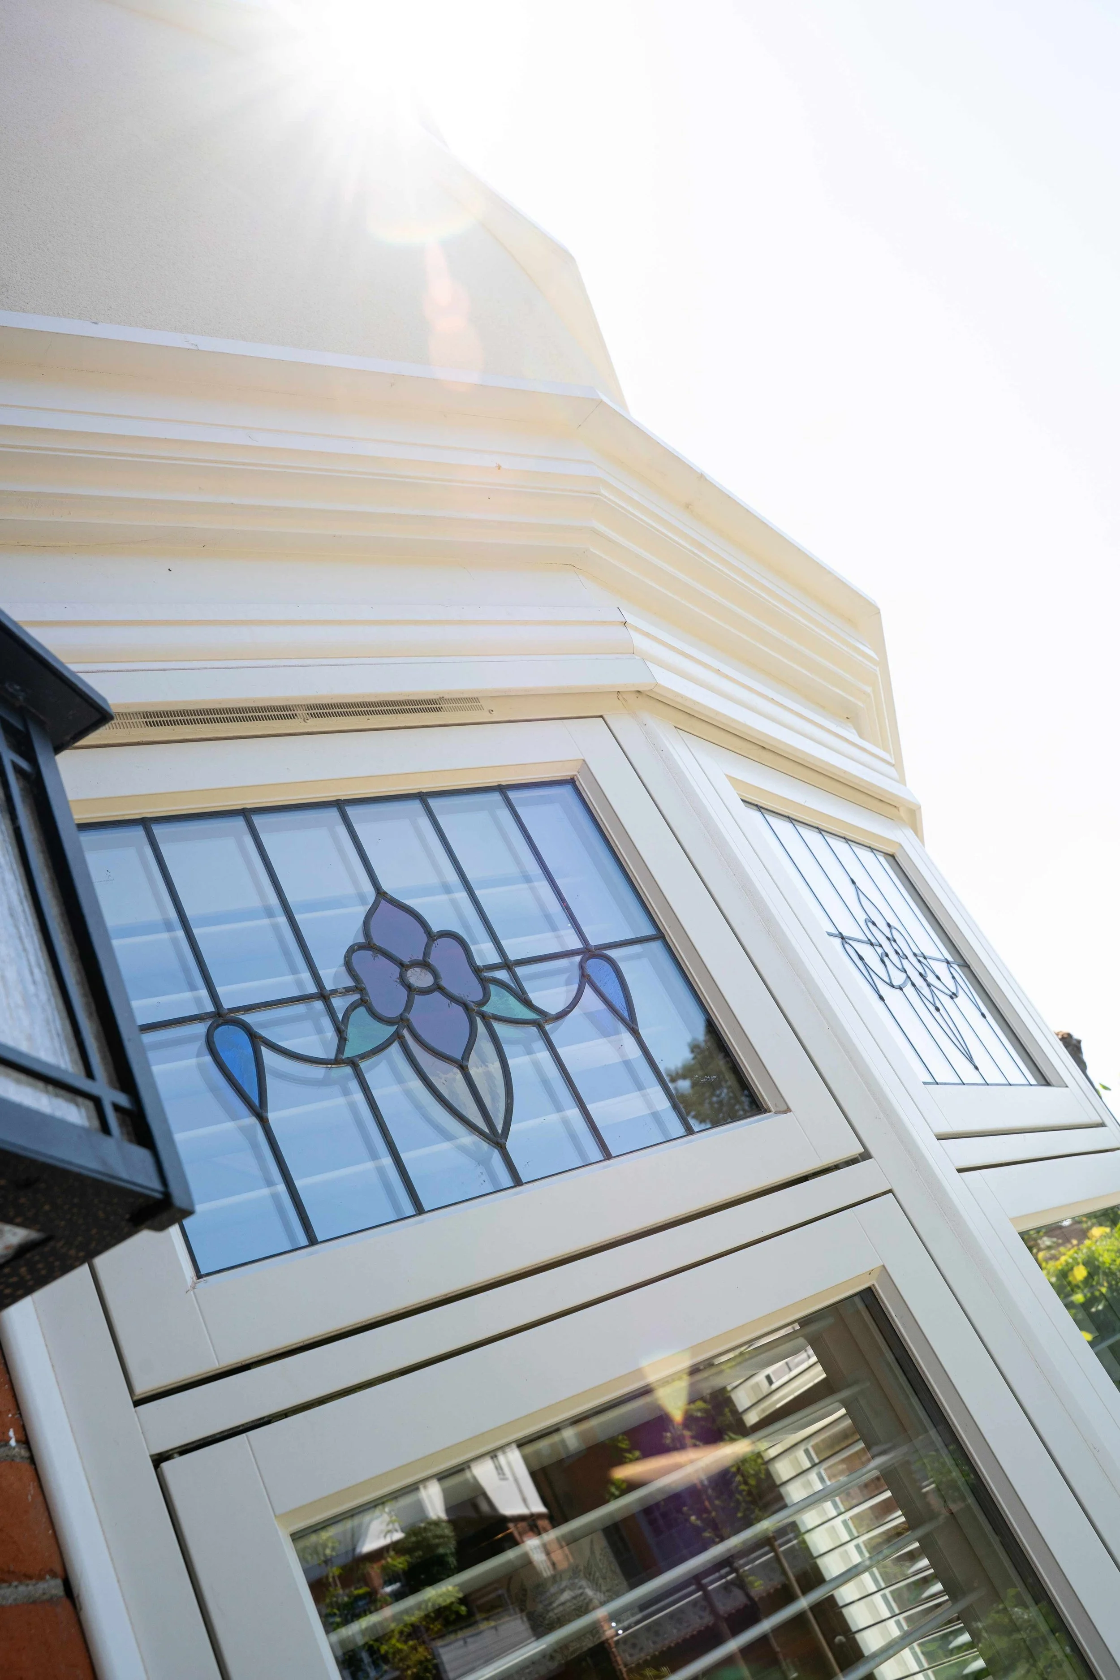
We supplied and installed 34 bespoke timber flush casement windows across the property, all finished in white and designed to complement the 1920s architecture of the house. The curved angled bays which feature prominently on both the ground and first floor of the front elevation were a particular highlight, requiring carefully mitred frames and precisely fitted casements to follow the curve of each bay cleanly and accurately.
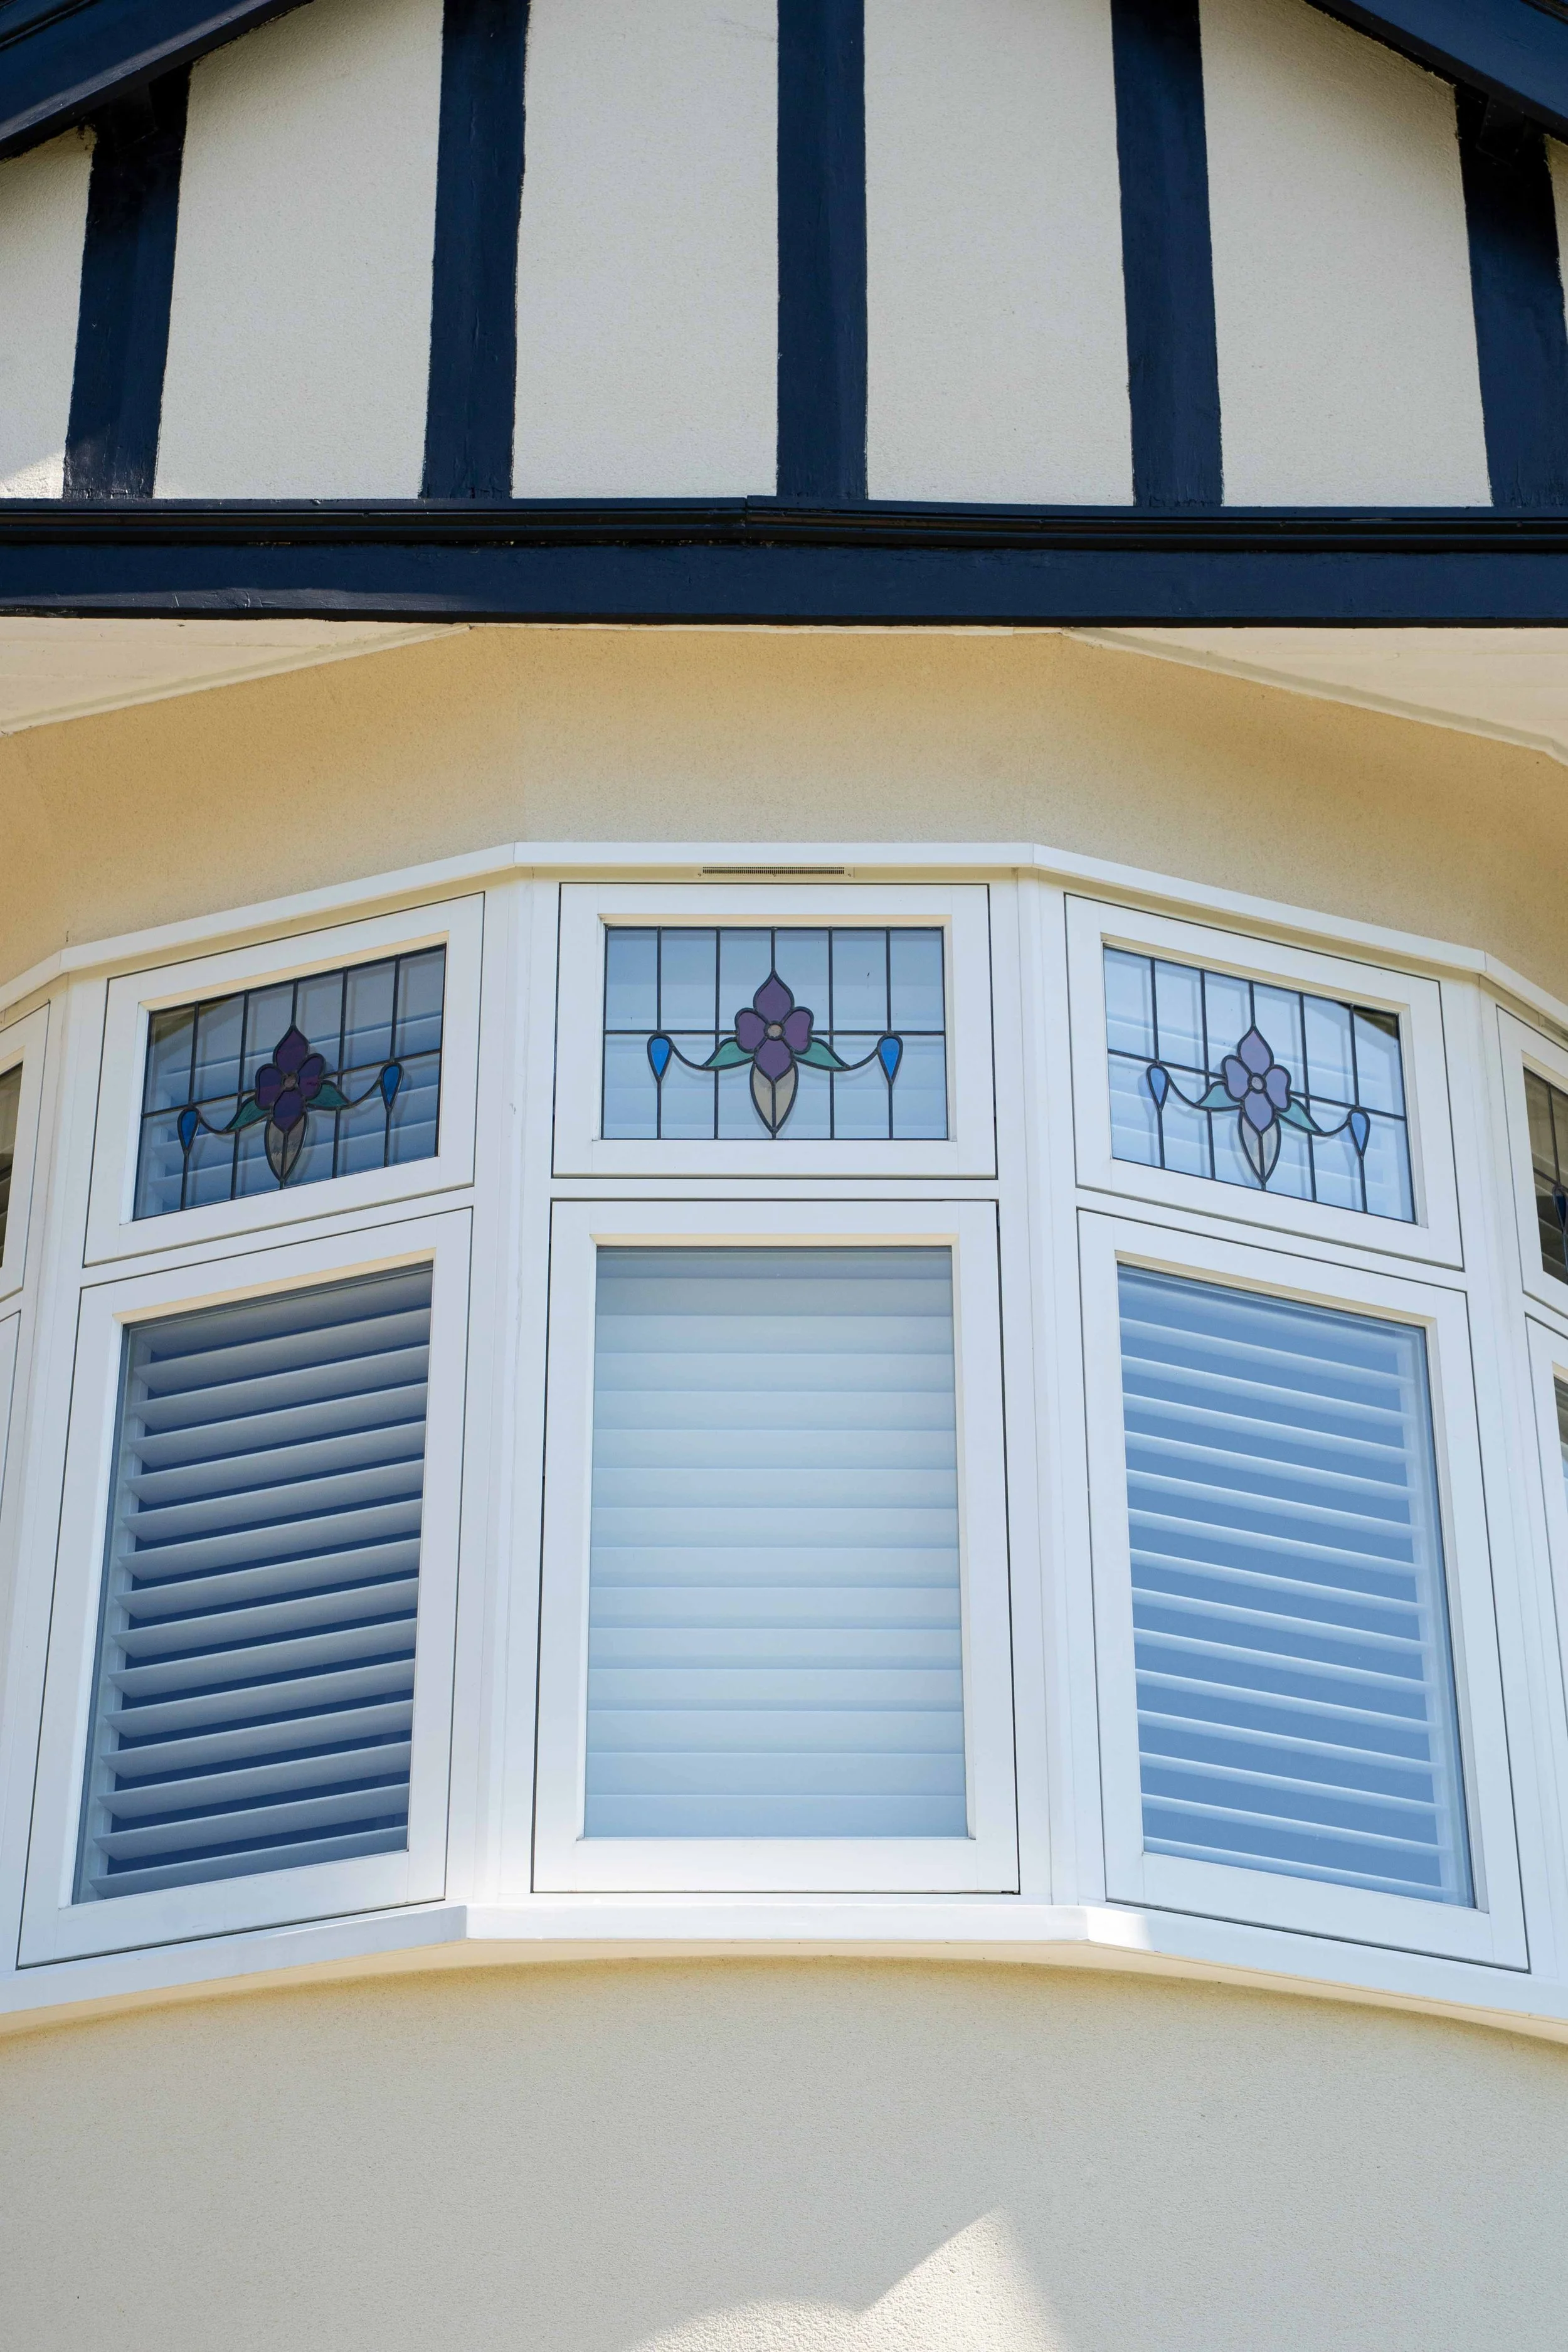
Every window features a bespoke leaded glass fanlight, individually crafted to match the decorative style of the originals. The leaded detailing to the fanlights runs consistently across all elevations, giving the property a cohesion and richness of detail that is immediately apparent from the street. All windows were fitted with polished chrome ironmongery; a clean, bright finish that sits beautifully against the white paintwork.
The Challenge
A whole-house refurbishment of this scale presents challenges beyond a standard installation. With 34 windows across multiple elevations, including a sweeping, curved, angled bay on the ground and first floor, the project demanded exceptional planning, precision joinery, and a deep understanding of the property's architectural character.
The 1920s origins of the house were evident in every detail, from the decorative timber gables and ornate ridge finials to the original leaded glass fanlights that had defined the property's character for over a century. Replacing those windows meant not just matching the proportions and profiles, but also recreating the bespoke leaded-glass detailing that gives this house its identity. A like-for-like replacement simply wasn't enough; the new windows and doors had to be genuinely worthy of the property.
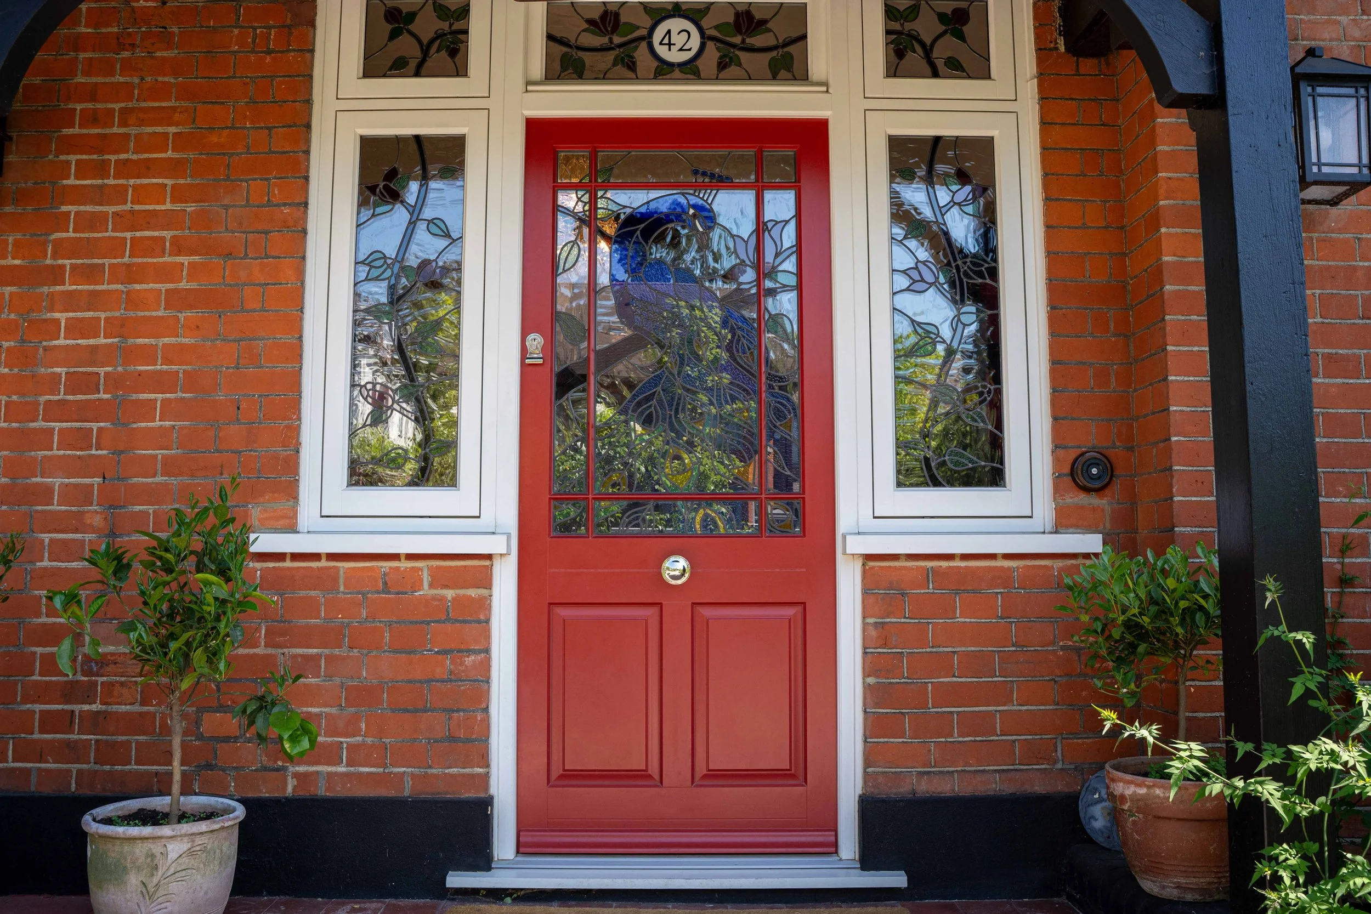
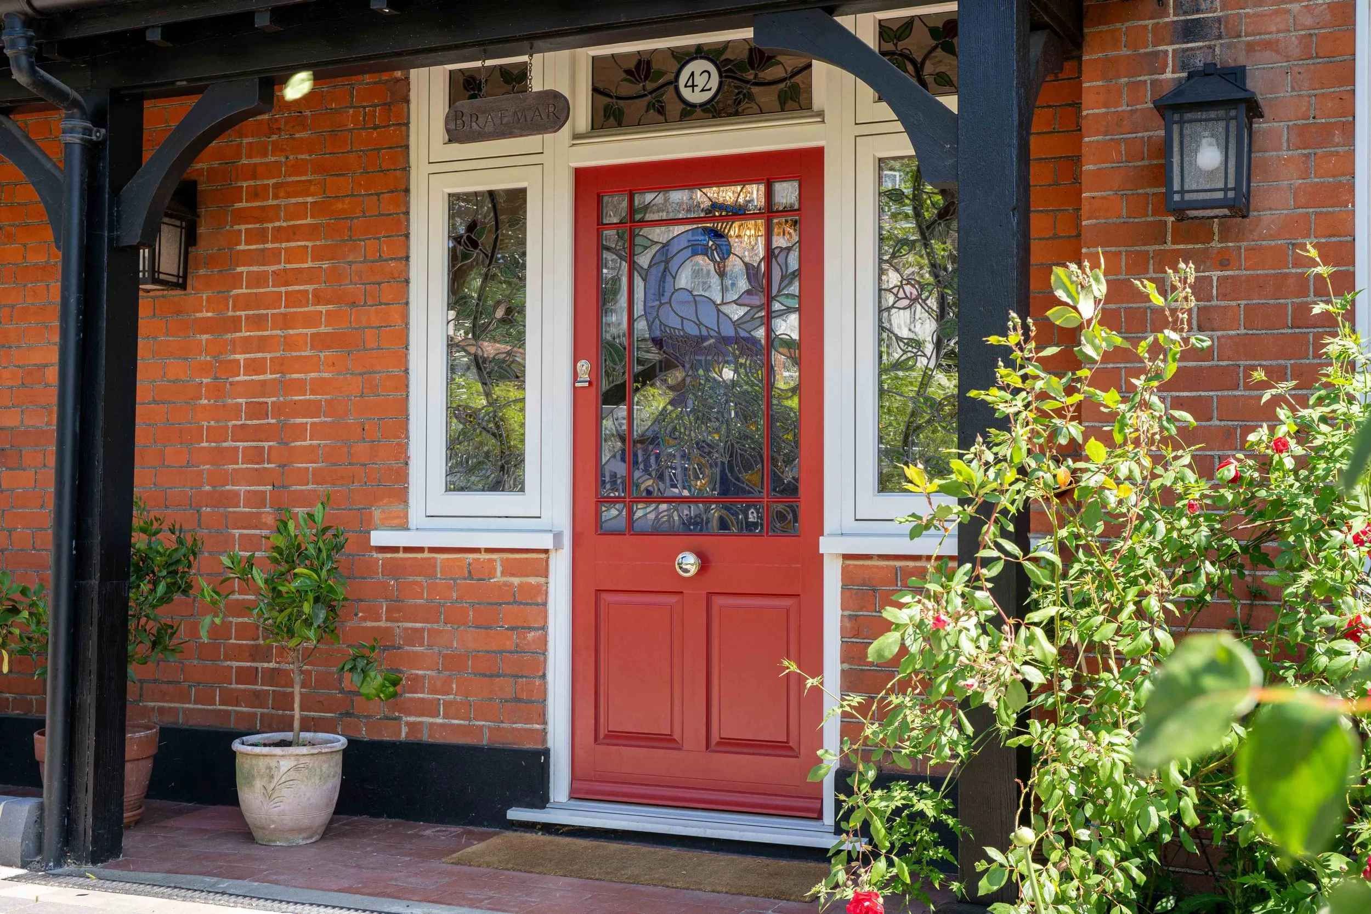
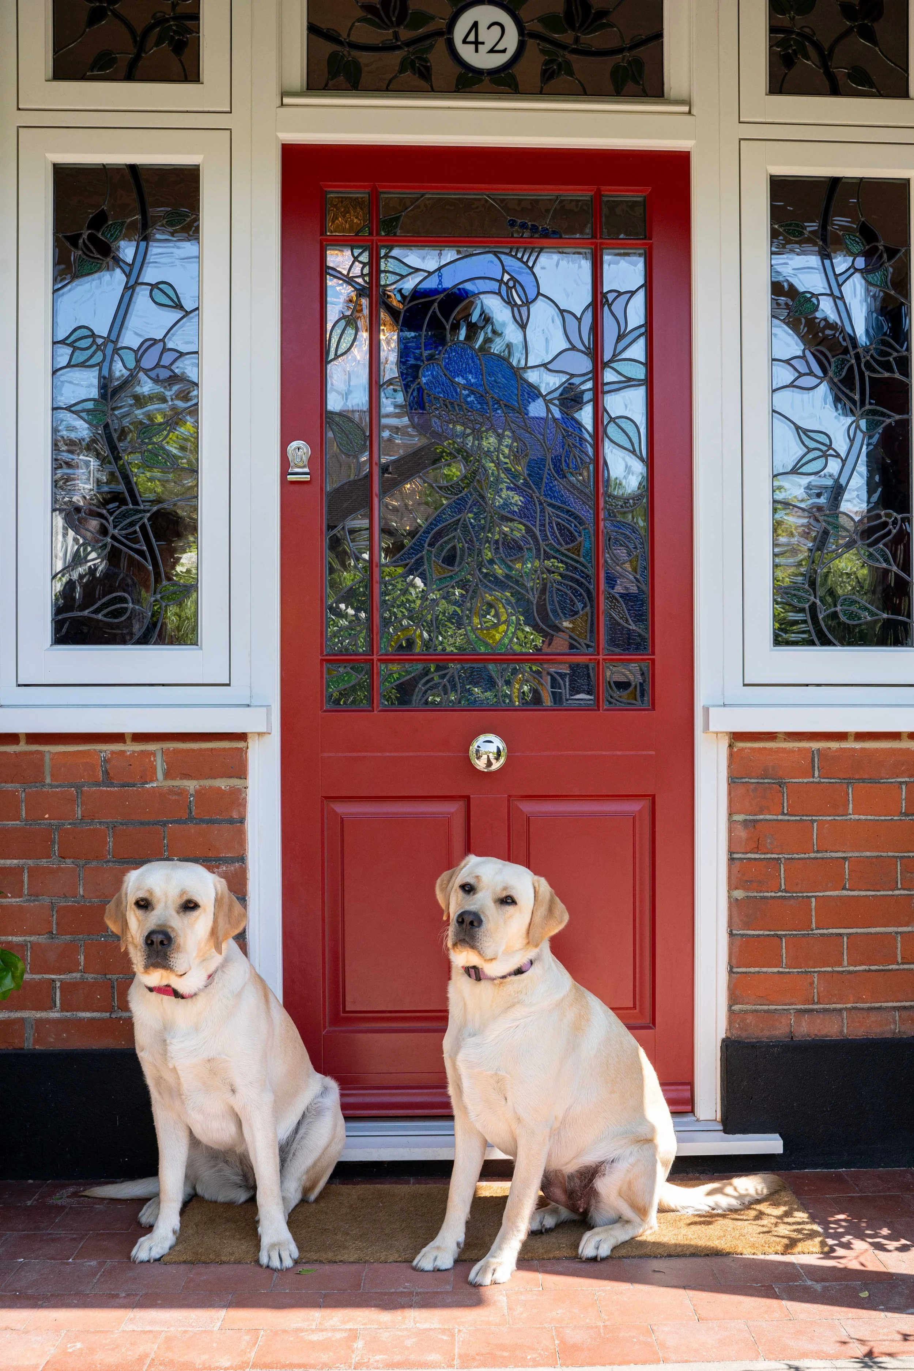
The front door set presented its own requirements. The client wanted a statement entrance that reflected the quality and individuality of the house, with bespoke leaded glazing to the door, side panels, and fanlight, and a colour bold enough to hold its own against the scale of the facade.
Our Solution
Working closely with the homeowner, Timber Windows Essex project-managed the full refurbishment from specification through to installation, ensuring every window and door was crafted and fitted to the highest standard. The scale of the project required careful phasing and coordination, with the installation team working methodically across the property to minimise disruption throughout.
Timber Doors
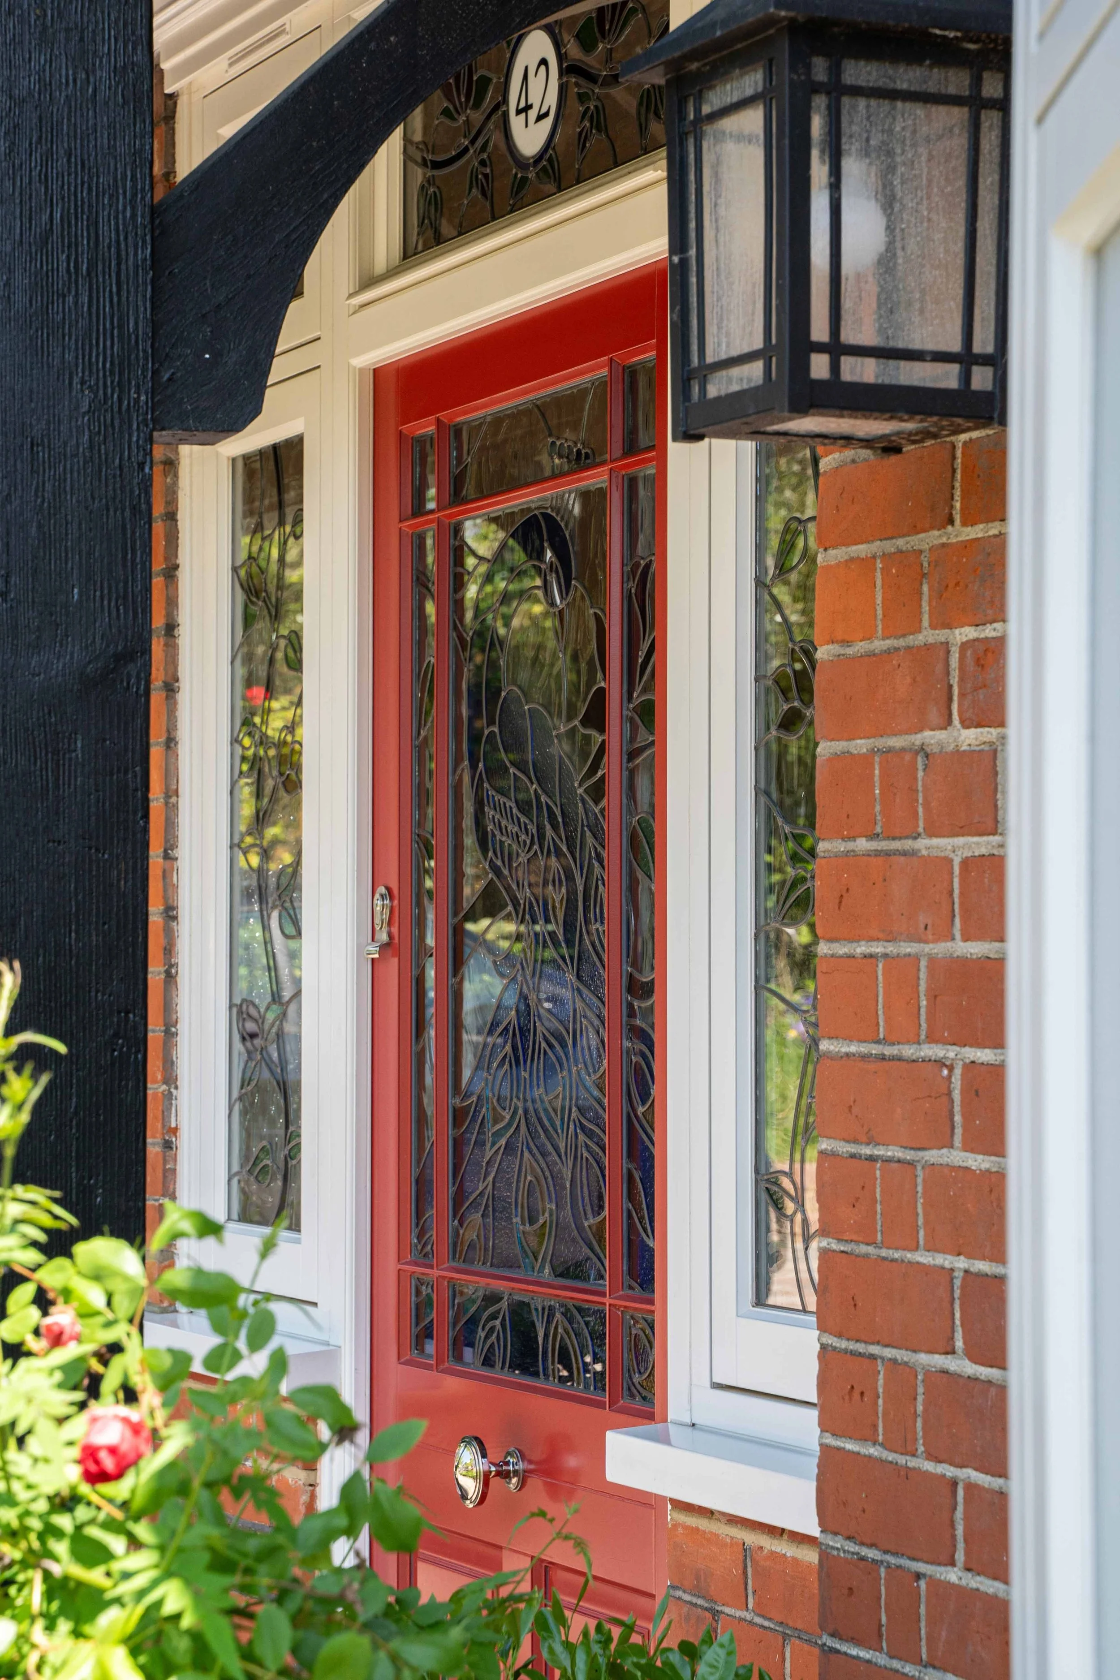
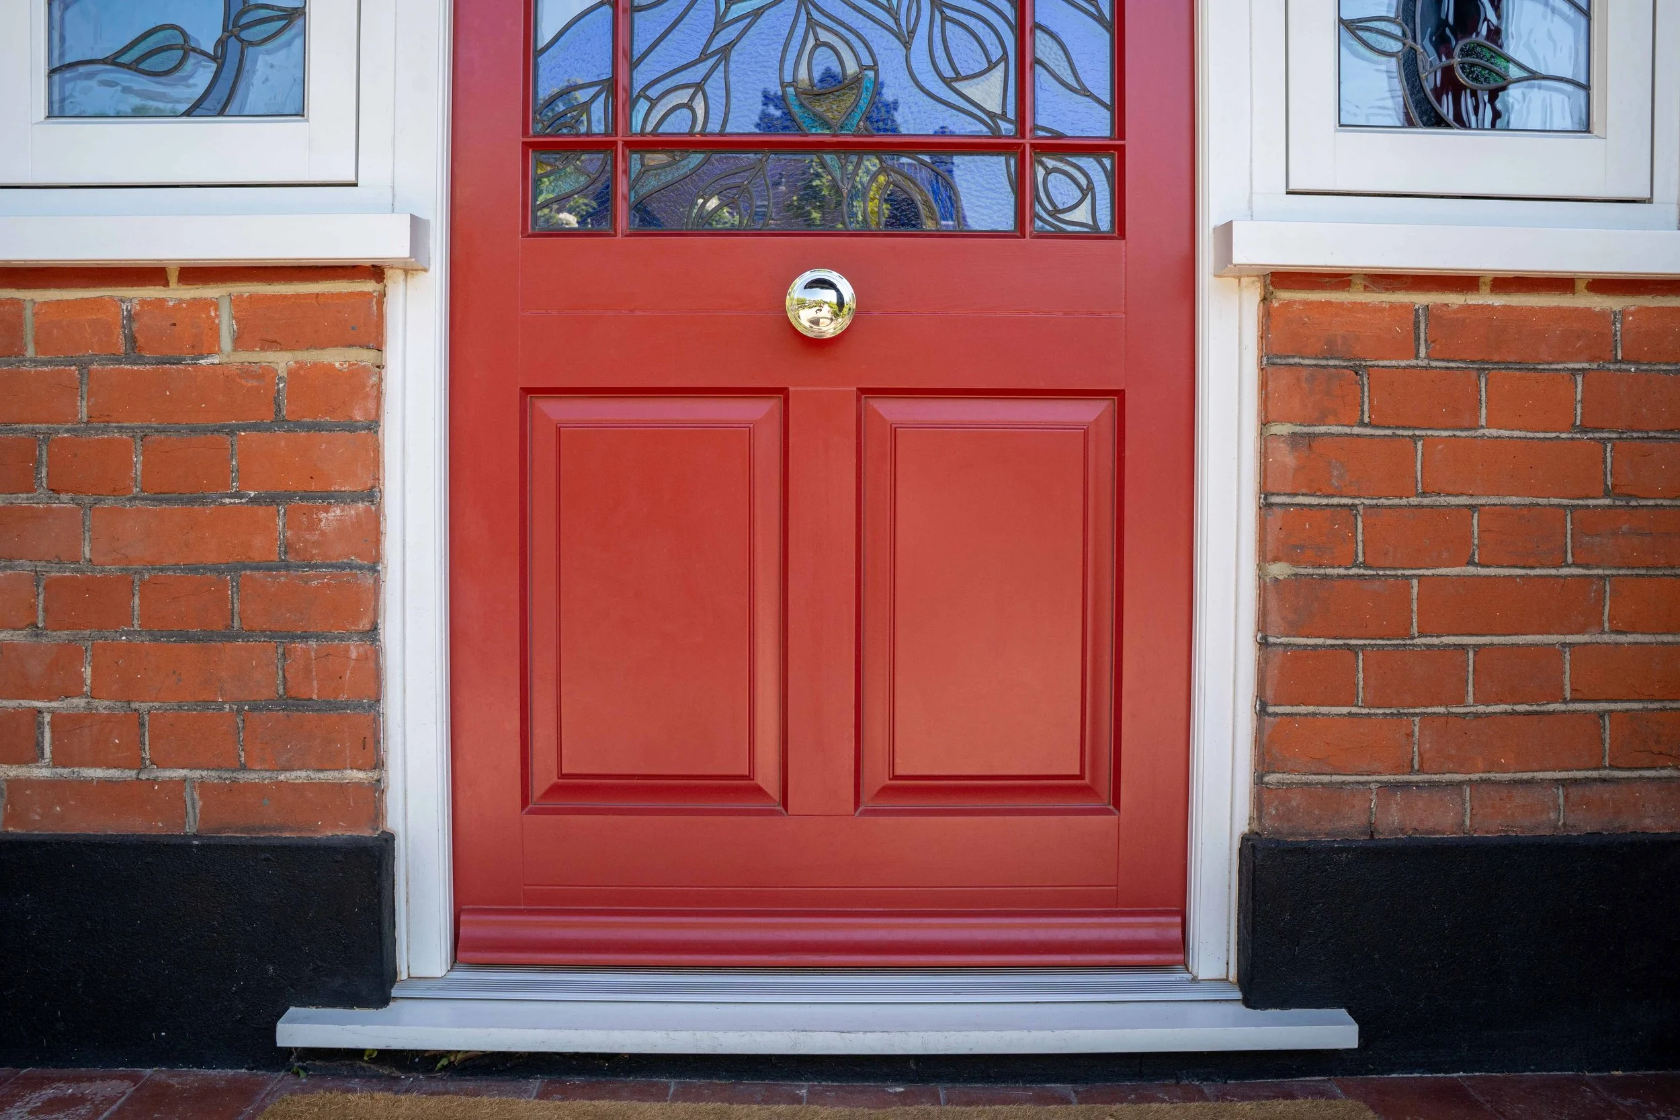
Three bespoke timber doors were supplied and installed as part of the project. The front door is the undisputed centrepiece, painted in Farrow & Ball Bamboozle, a warm, distinctive terracotta-red that makes a bold, confident statement against the cream-rendered facade. The door is glazed with a bespoke peacock leaded glass design, with the same leaded detailing carried through to the side panels and the fanlight above, creating a front entrance that is genuinely one of a kind.
The Transformation
34 windows and 3 doors. One extraordinary house. The scale of this project is matched only by the quality of the result. From the curved angled bays to the bespoke peacock leaded entrance, every element has been crafted and installed with the care and precision that a property of this calibre demands.
The finished elevation is a joy with crisp white casements, richly detailed leaded fanlights, and a front door that stops people in the street. Inside and out, this 1920s home has been given a refurbishment worthy of its architecture, and it shows.
At Timber Windows Essex, projects like this are what we're built for.